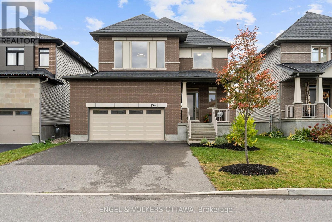
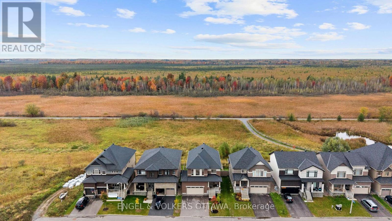
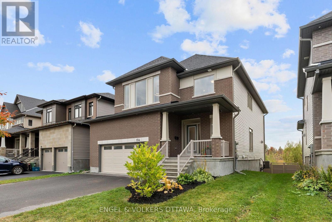
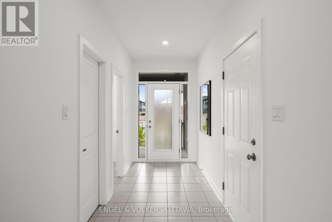
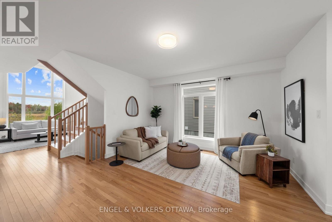
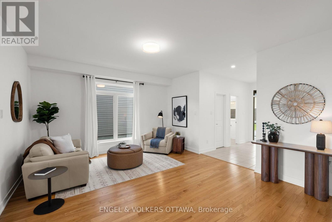
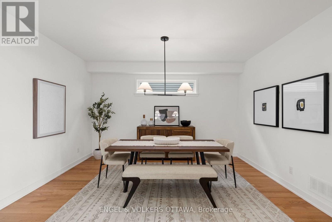
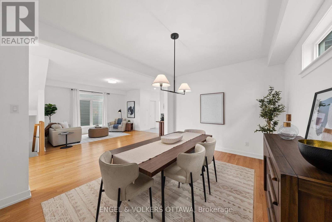
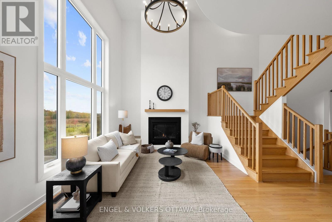
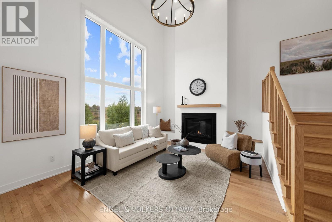
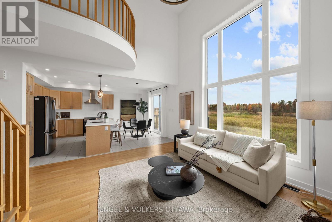
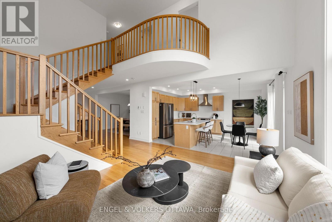
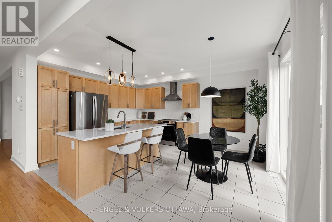
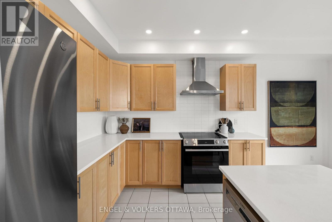
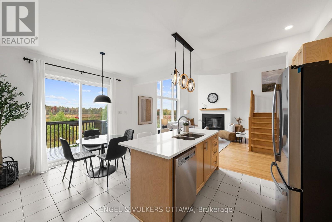
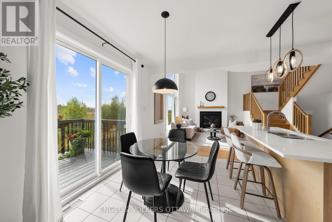
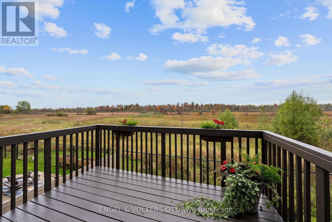
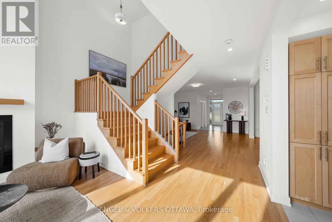
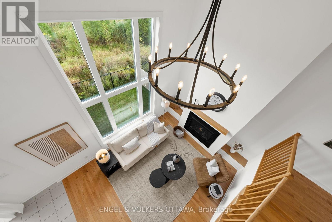
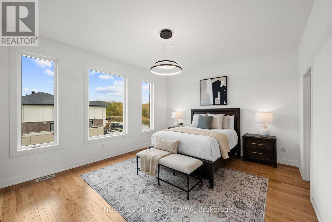
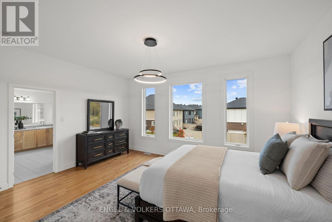
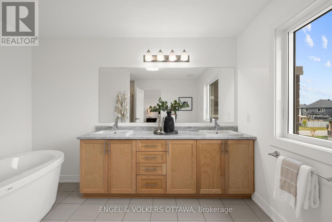
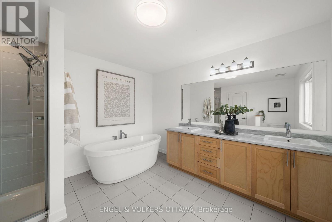
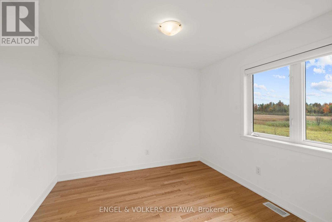
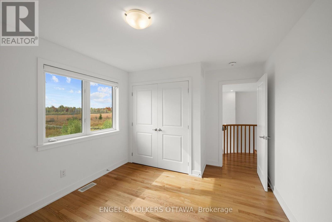
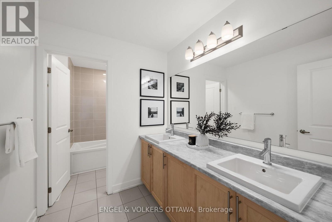
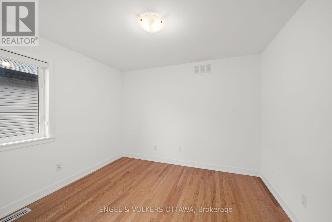
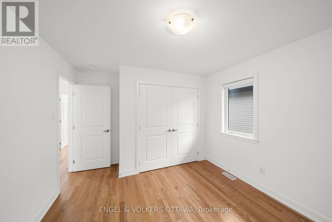
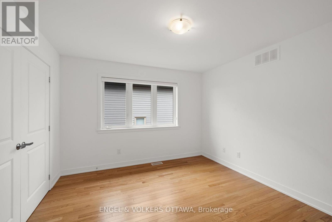
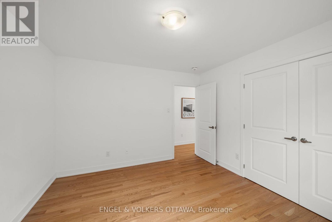
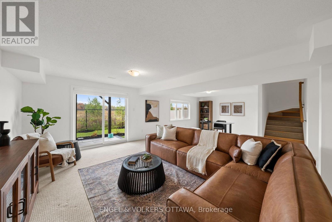
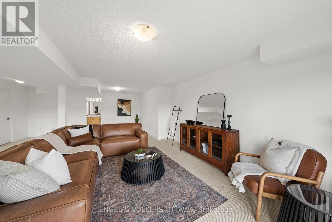
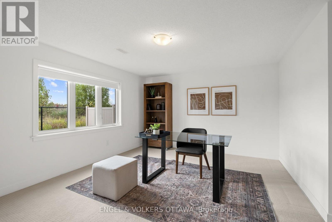
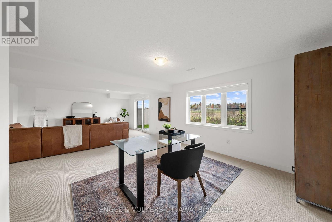
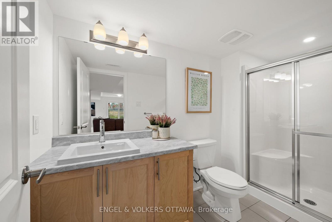
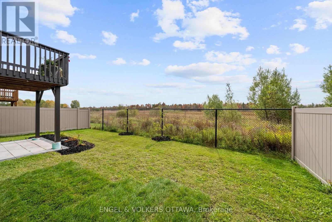
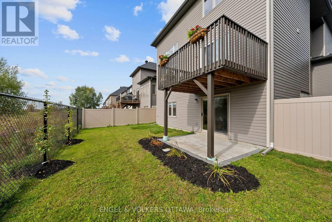
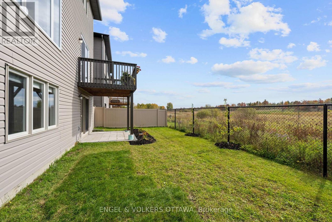
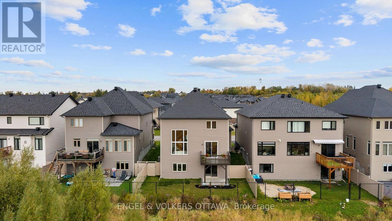
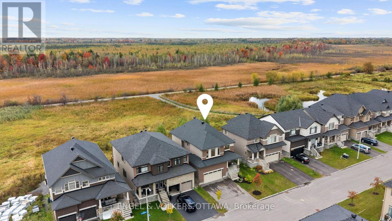
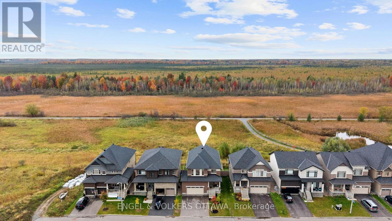
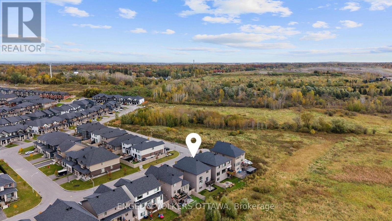
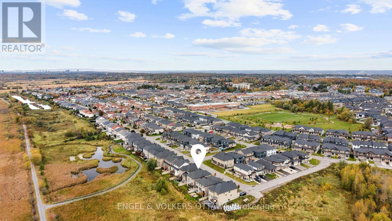
A special home sits on a prime lot overlooking the endless green space of the Mer Bleue Conservation area. The natural setting is captured throughout this home through dramatic window openings. The south-facing family room has a 17ft ceiling and is anchored with a fireplace and mantel. A large 2-story window captures daylight and the stunning natural surroundings all day long. The open-concept first level offers great space for family entertaining, with a flowing floor plan. Details such as warm honey-toned hardwood floors throughout warm the interior and are highlighted by dramatic light fixtures throughout that both contemporize and harmonize the interior. An Island kitchen with quartz counter surfaces is a dream for an aspiring chef and ideal for family dinners, with counter seating for less formal dining. A walkout to a deck invites you to take a moment to embrace the spectacular views, including both sunrises & sunsets. The second level offers 4 well-proportioned bedrooms with 9 ft ceilings and gleaming, honey-toned Oak hardwood flooring. Wake up to the relaxing sound of songbirds in the primary bedroom, which offers a double vanity, separate shower enclosure, soaking tub and lots of storage. A stunning pendant light accentuates the 9 ft. ceiling height. A true bonus is the finished lower level that features premium carpeting and walk-out into the garden. Windows across the back allow natural light and dismisses a "basement" feel while creating a perfect space for a home gym with easy access to a 3-piece bath. Ideal for a family entertaining space, this level offers many options, while the rear garden is calling for a hot tub or play structure. This home is well-scaled and ready to move in and begin an exciting chapter in a community with multiple schools of every level, several parks, Francois Dupuis & Ray Friel community centres, multiple public libraries, and shopping all nearby. (id:19004)


This REALTOR.ca listing content is owned and licensed by REALTOR® members of The Canadian Real Estate Association.