联系我们

(613) 804-9999

免费评估

点击这里

983 FIELDFAIR WAY

Ottawa, Ontario K4A0E4

$899,900 for 出售


MLS®:
X14030606
上市天数:
1
社区:
产权:
Freehold
类型:
R1V House , Detached
占地:
13.7 x 32 M
建造日期:
停车位:
6
卧室:
3+
洗手间:
3
内部特征

建造风格:
Detached
楼层:
2
卧室总数:
3
地上卧室:
3
地下卧室:
浴室总数:
3
完整浴室:
2
半浴室:
1
地下室:
Full (Partially finished)
地下室装修:
Partially finished
包含电器:
Garage door opener remote(s), Central Vacuum, Water Heater, Water meter, Dishwasher, Dryer, Garage door opener, Hood Fan, Stove, Washer, Window Coverings, Refrigerator
外部特征

建造日期:
外部完成:
Stucco, Vinyl siding
地基类型:
Poured Concrete
公共设施

供暖类型:
Forced air
供暖燃料:
Natural gas
制冷类型:
Central air conditioning
饮水供应:
Municipal water
污水处理:
Sanitary sewer
壁炉总数:
1
类型
楼层
尺寸
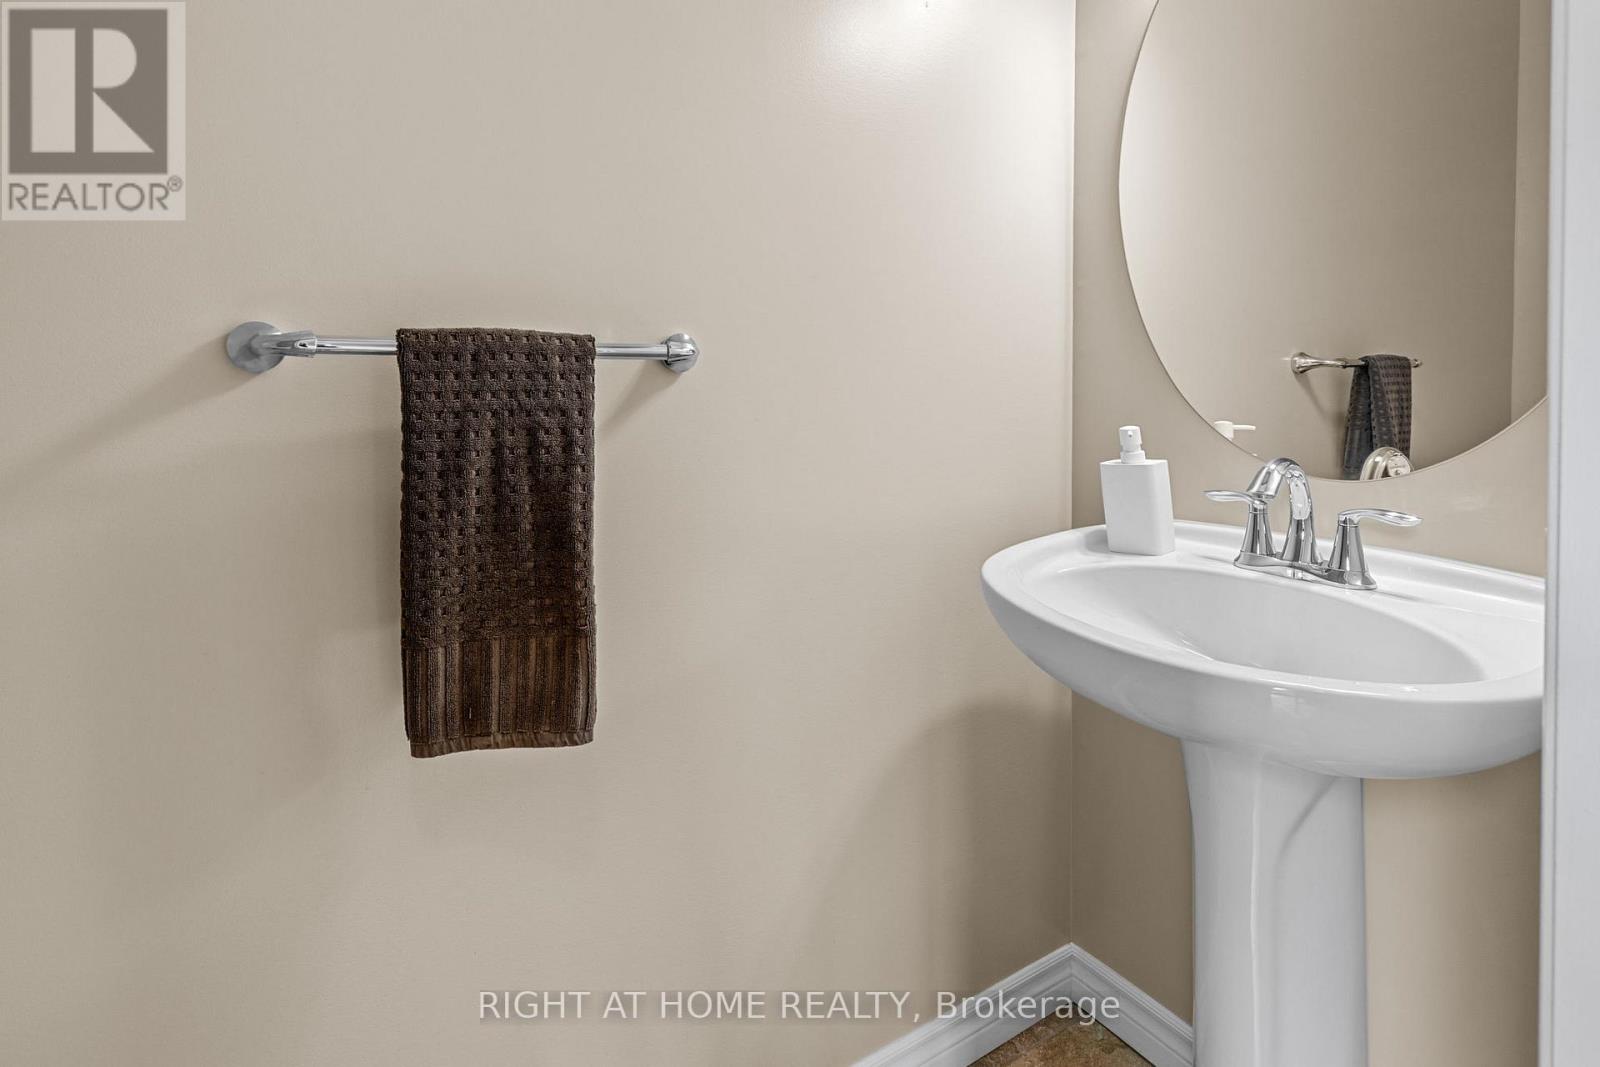
Partial bathroom
Main level
2.14 m x 0.8 m
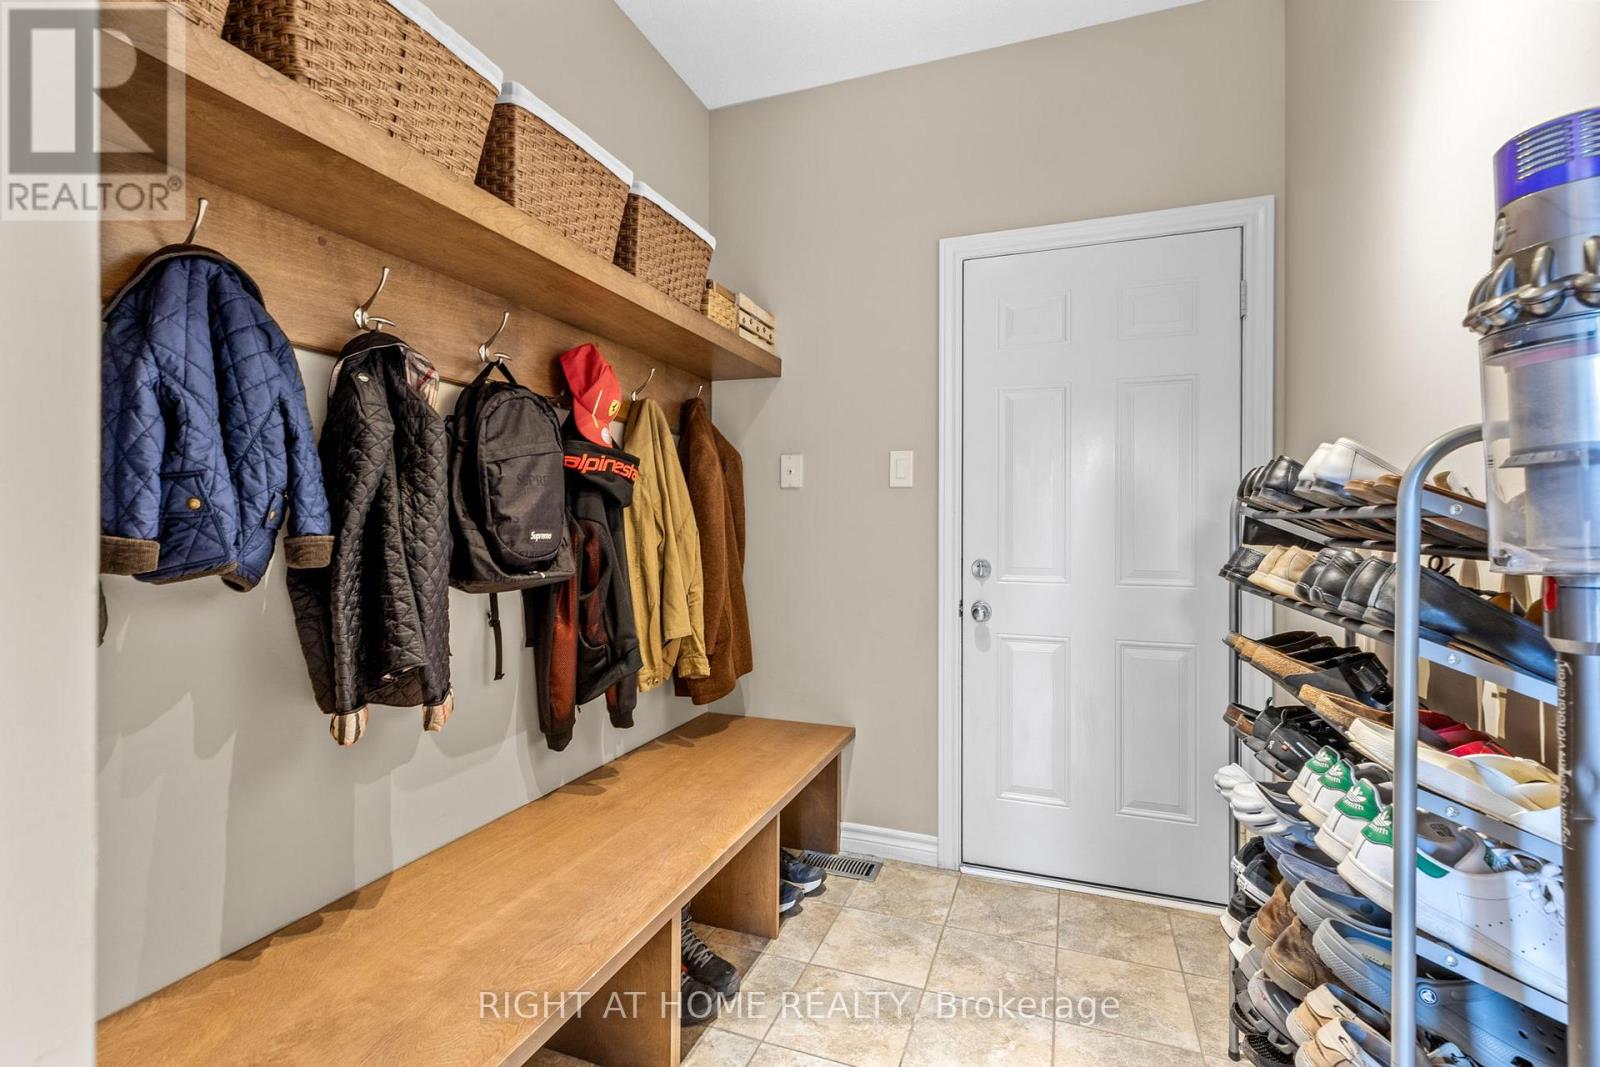
Mud room
Main level
2.83 m x 1.87 m
Eating area
Main level
3.35 m x 2.25 m
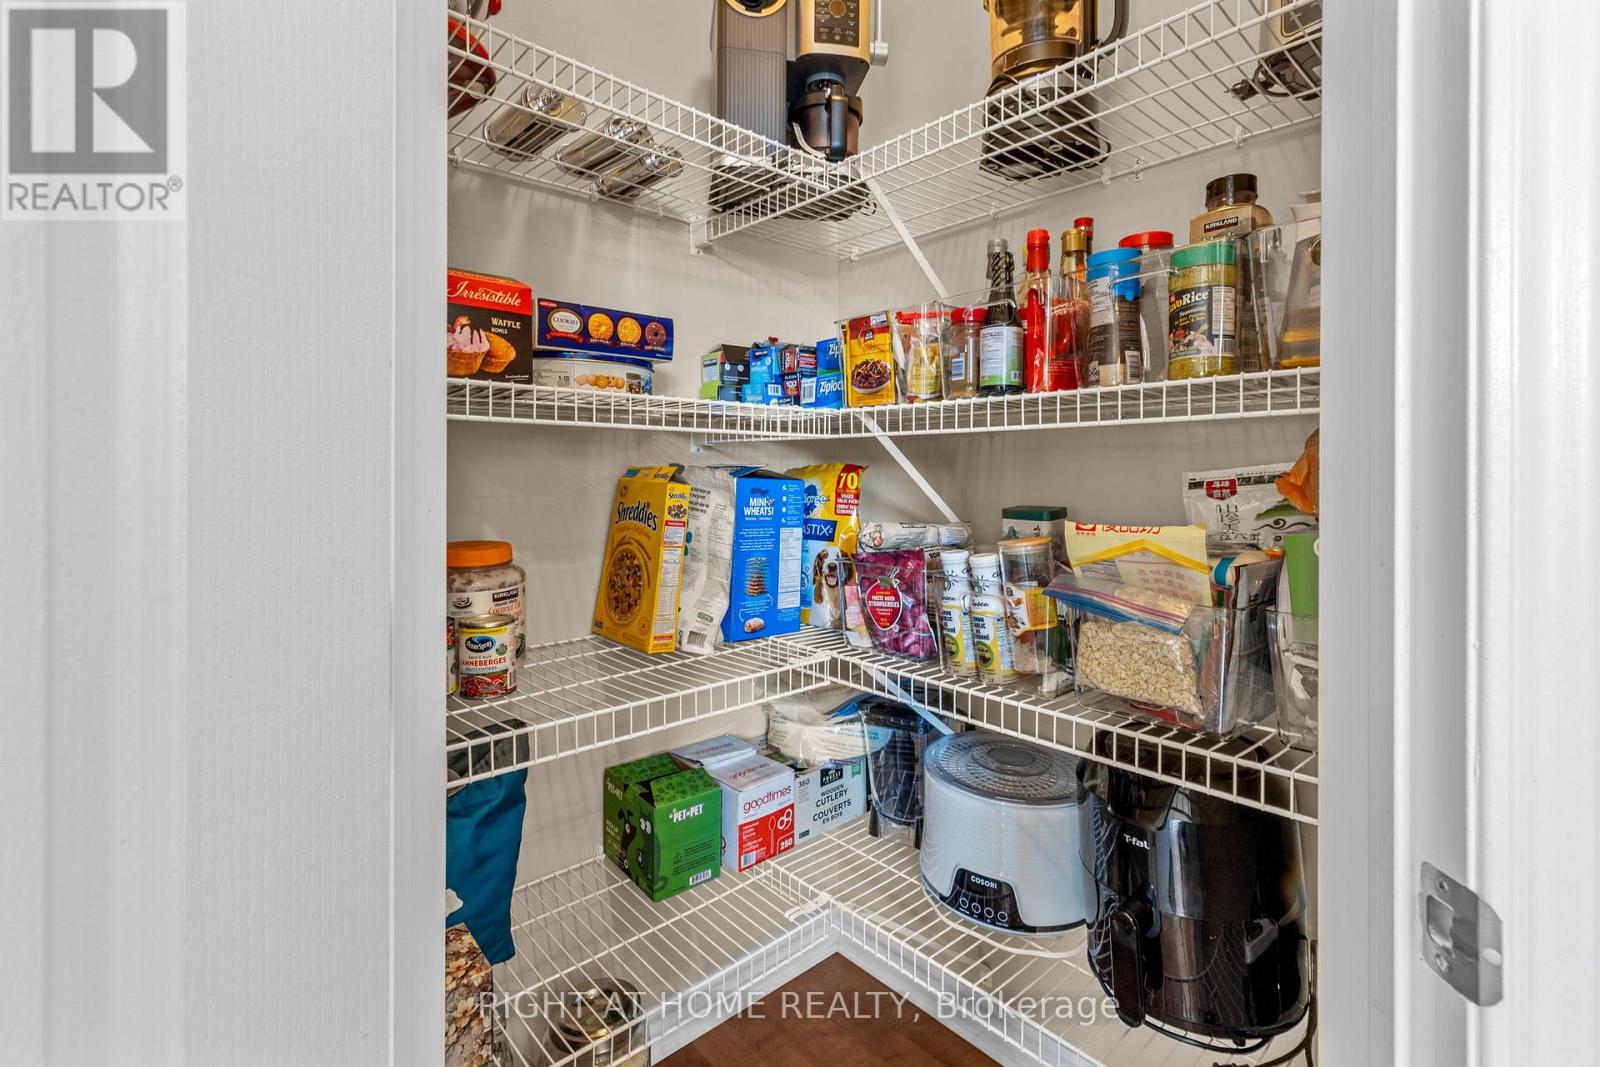
Pantry
Main level
1.21 m x 1.18 m
Kitchen
Main level
4.02 m x 3.45 m
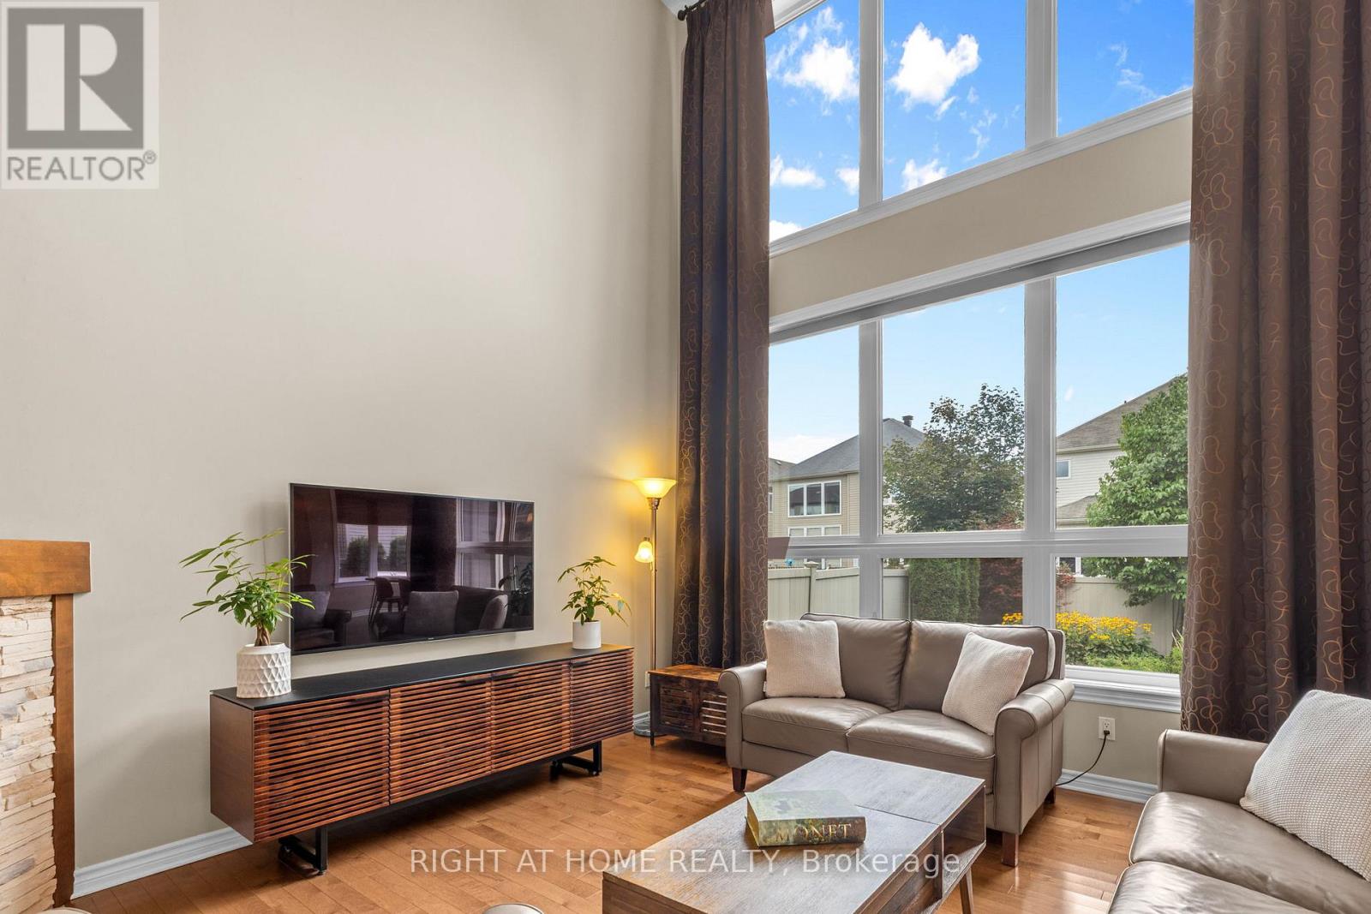
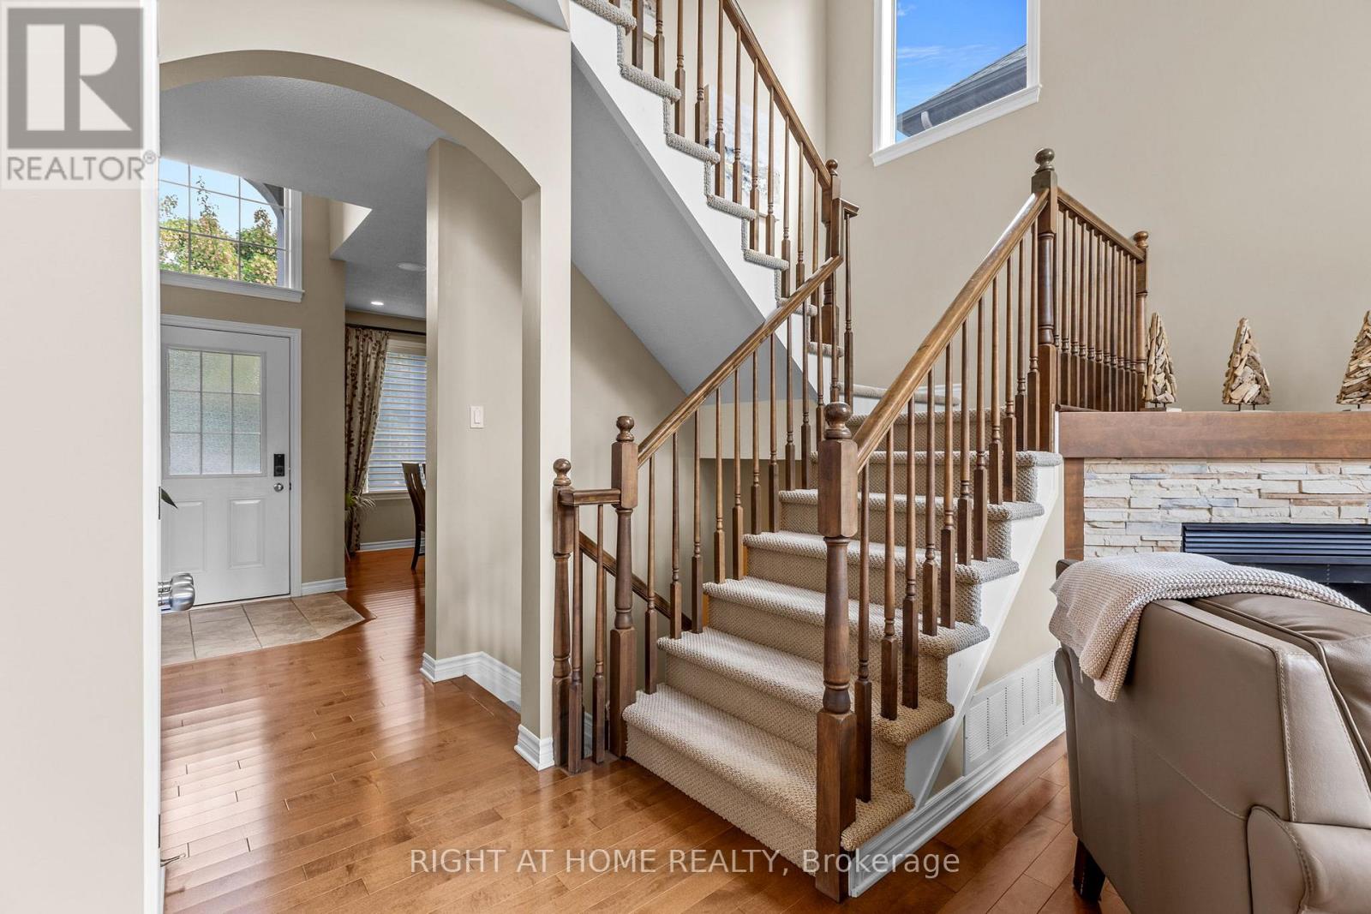
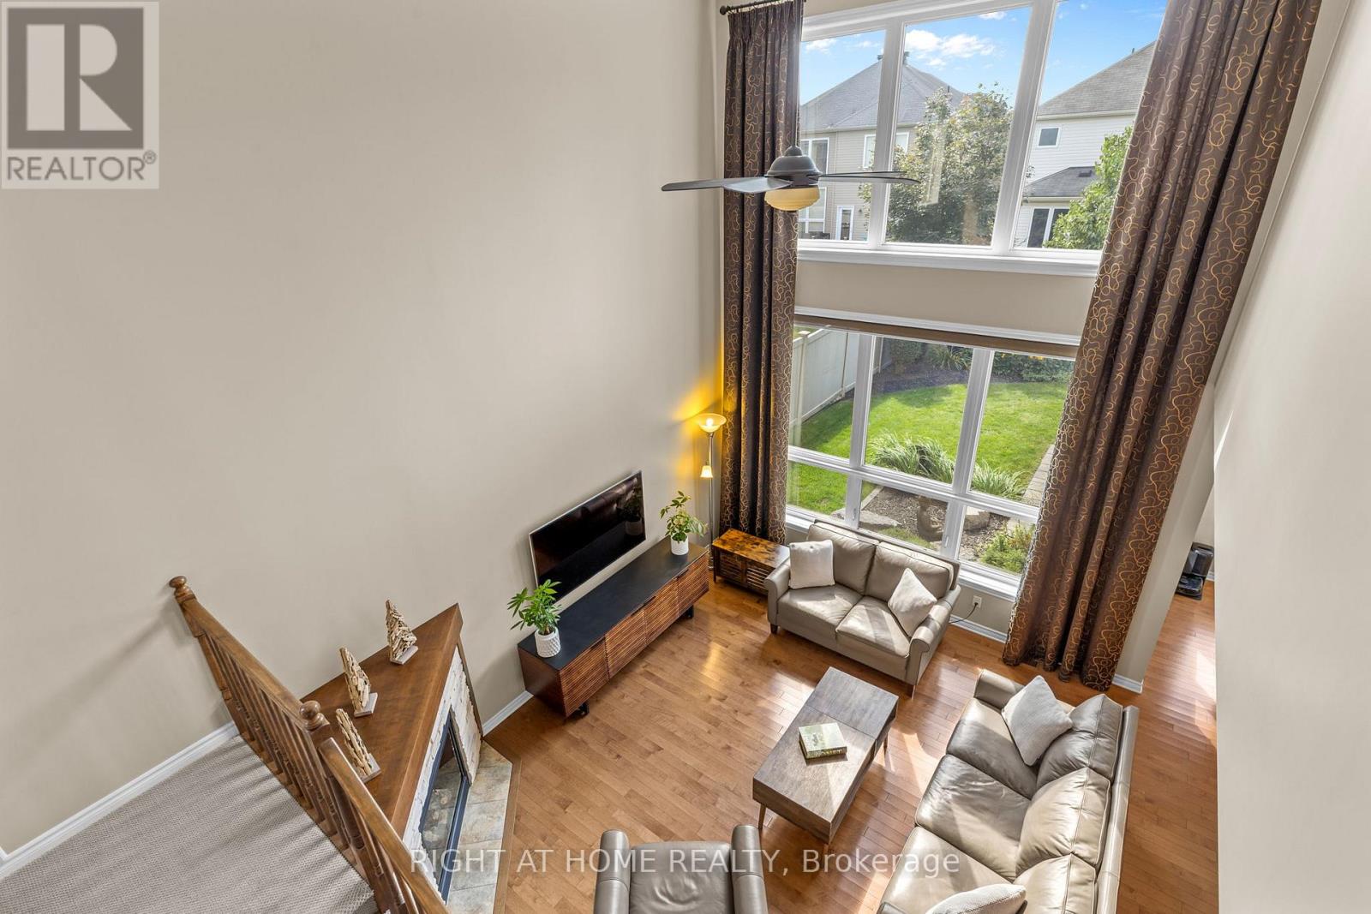
Great room
Main level
4.95 m x 4.52 m
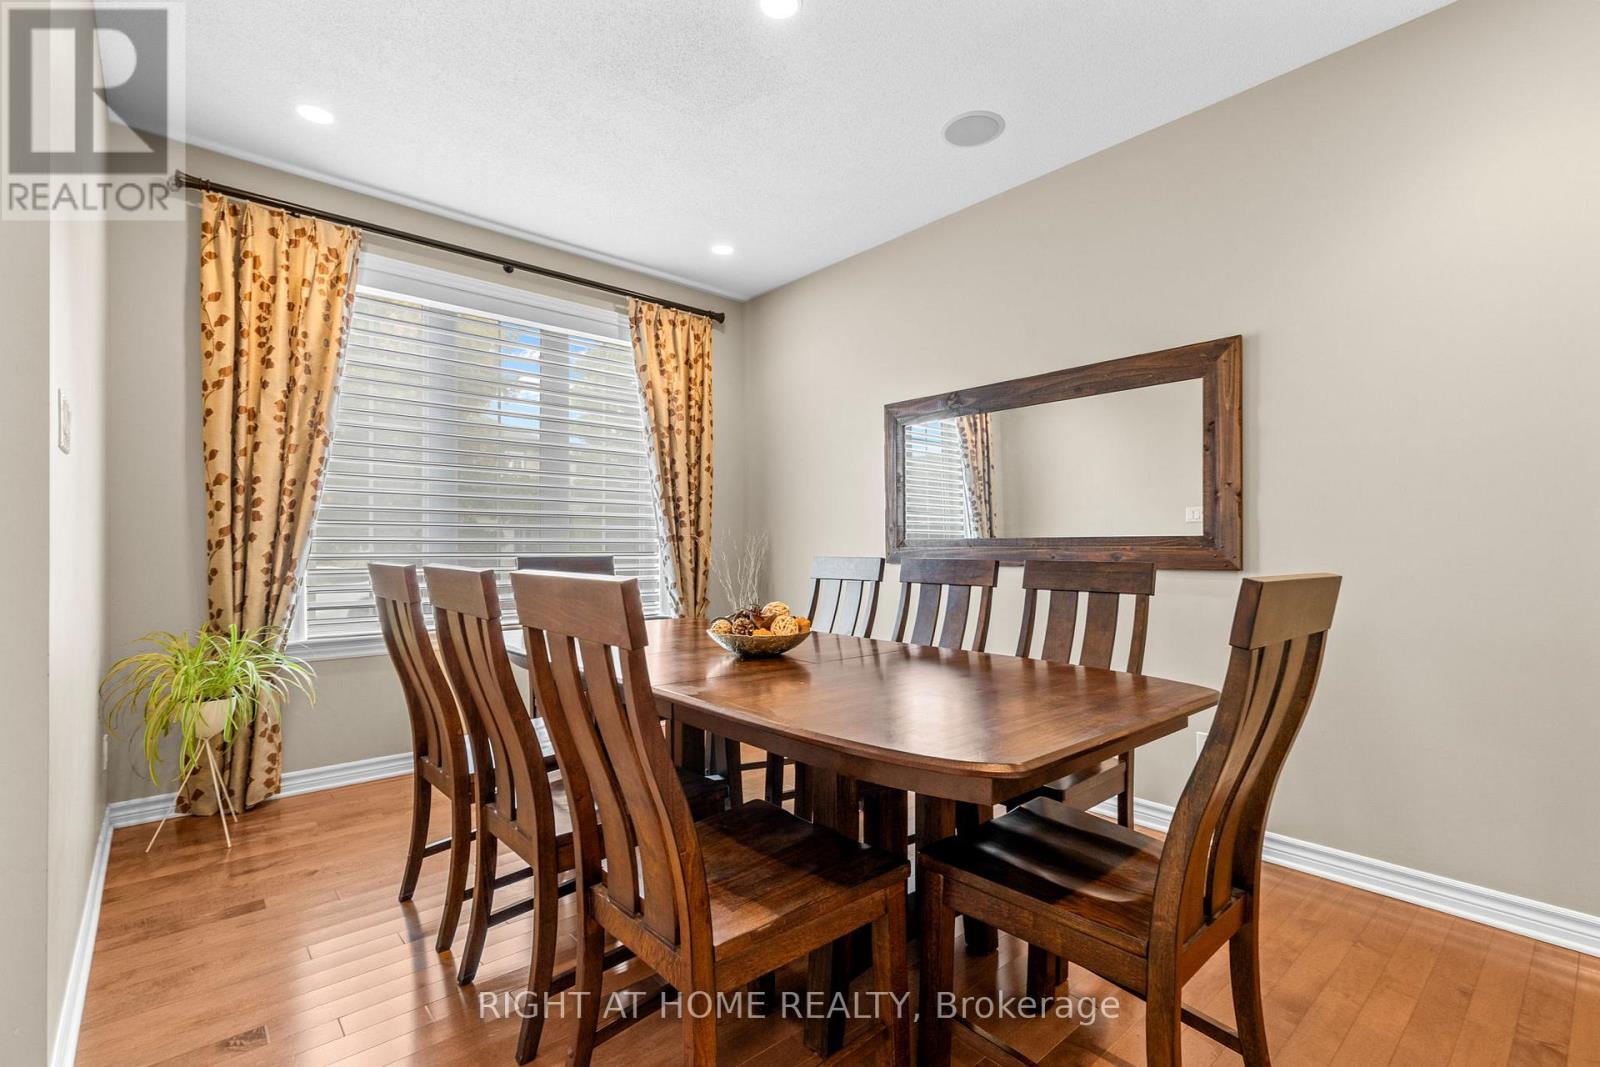
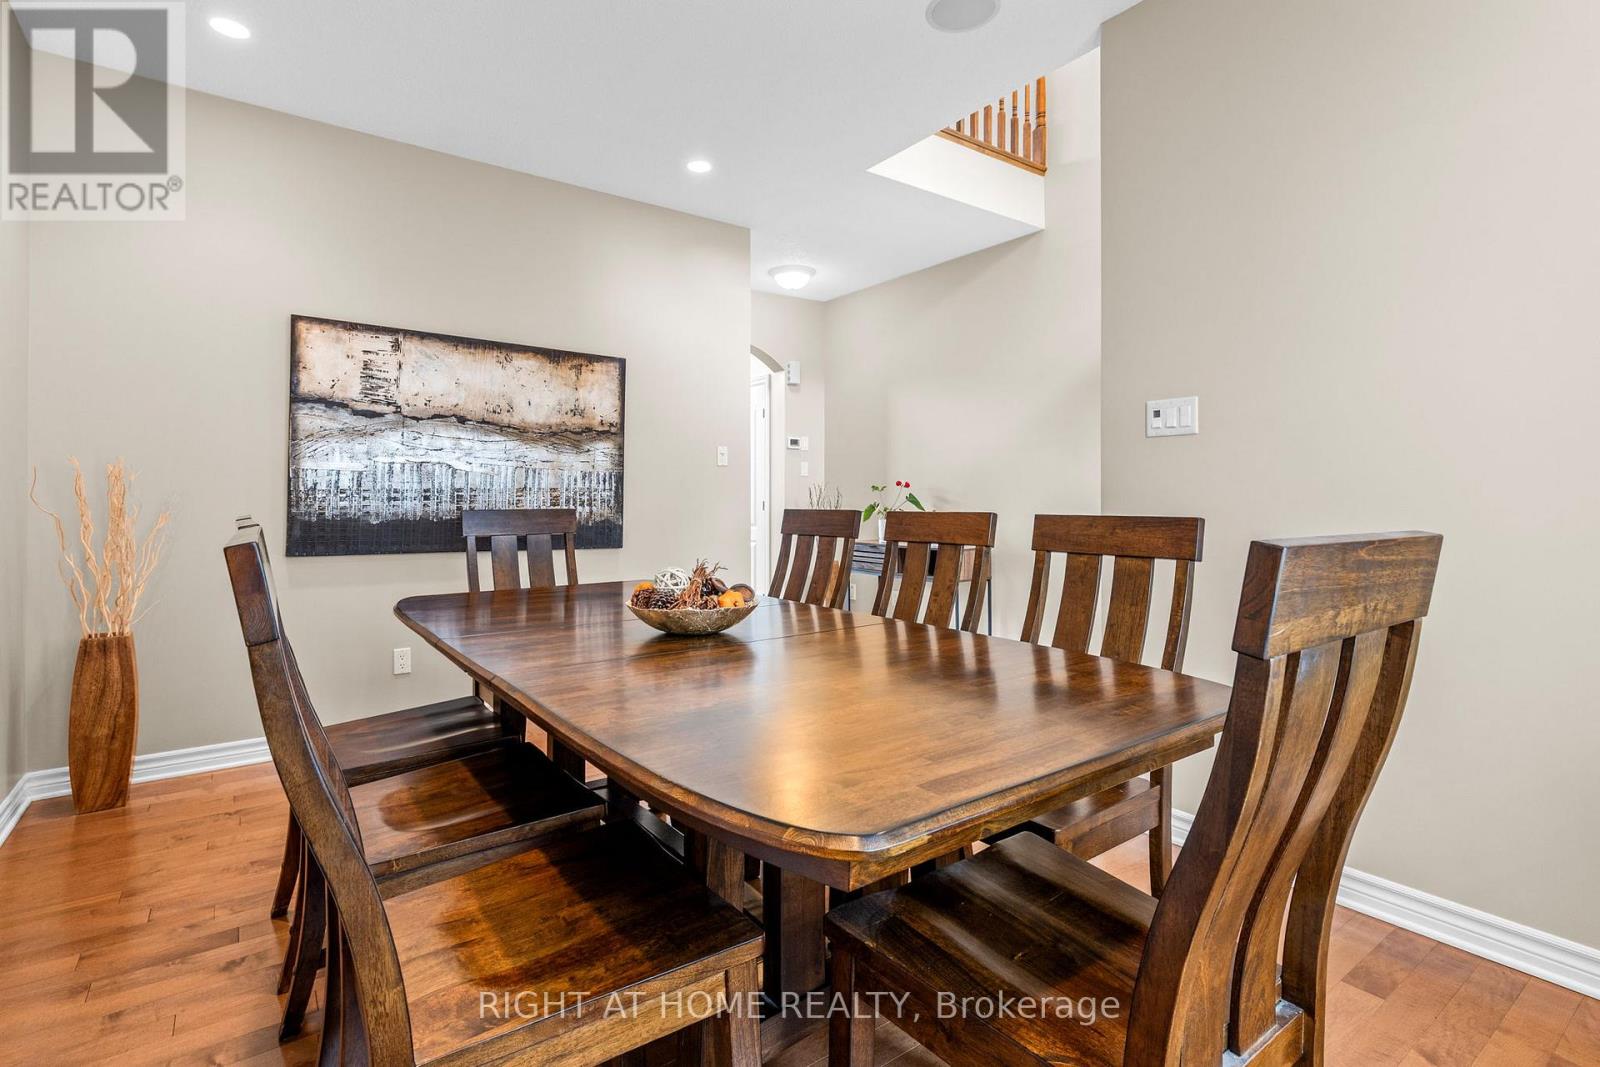
Dining room
Main level
4.37 m x 3.05 m
Utility room
Lower level
4.25 m x 2.7 m
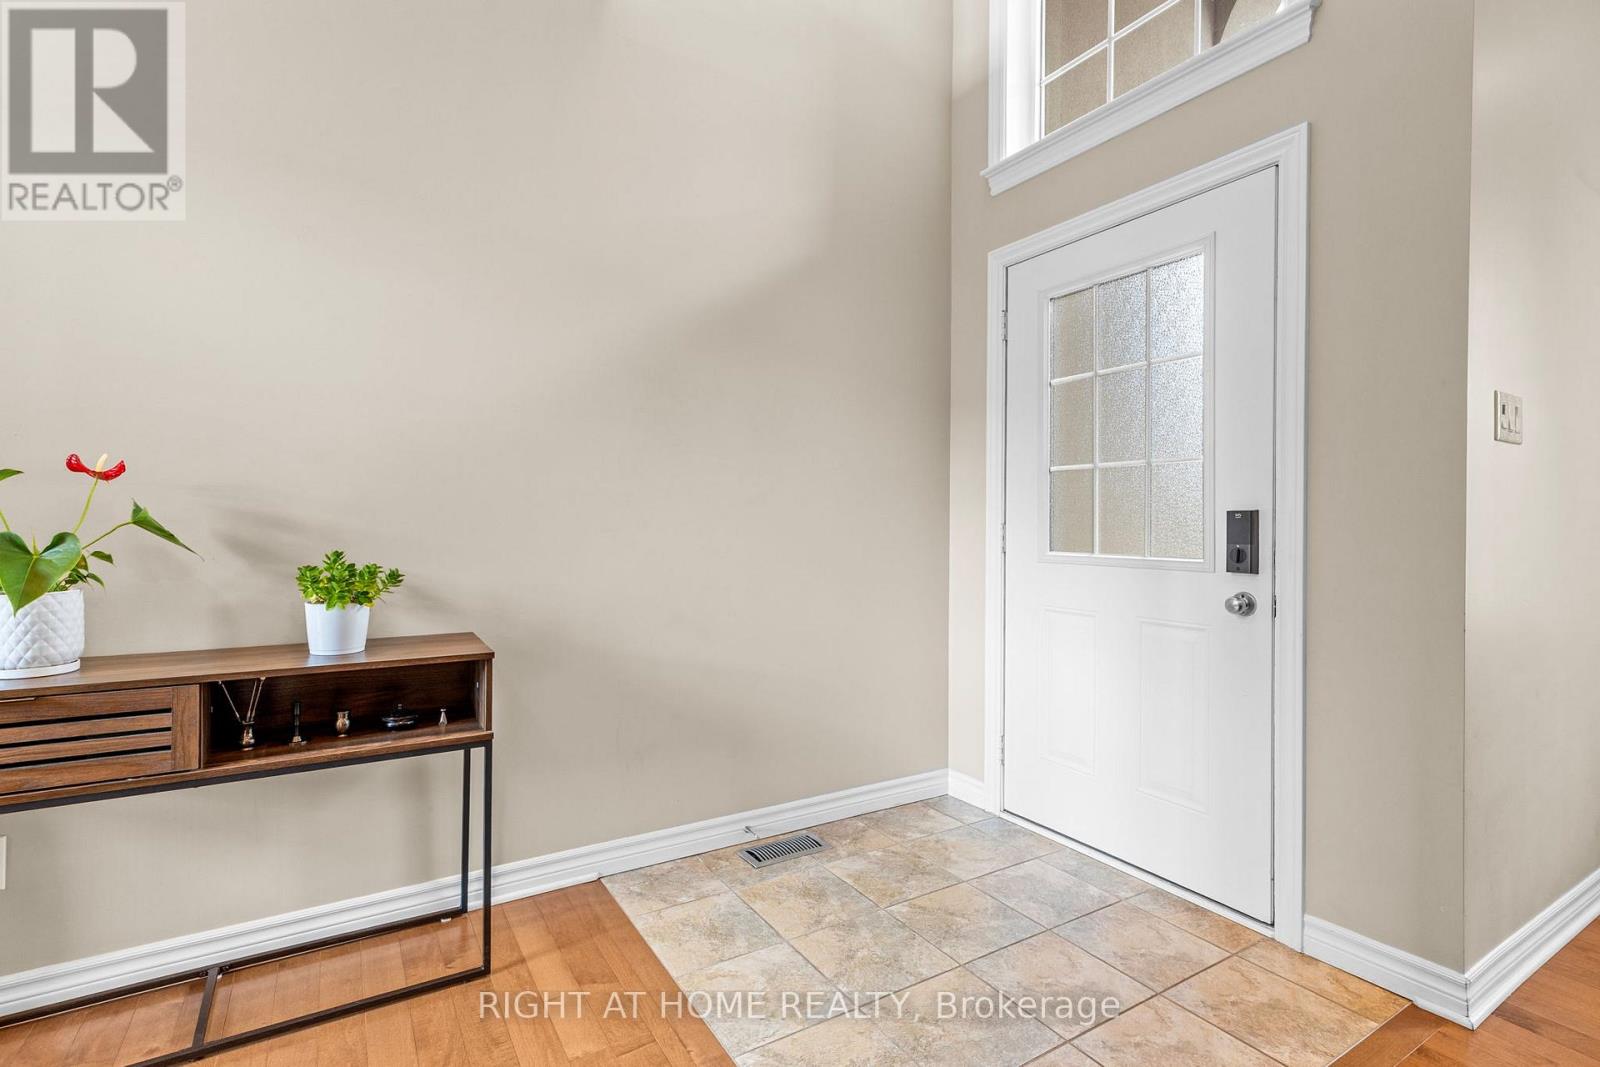
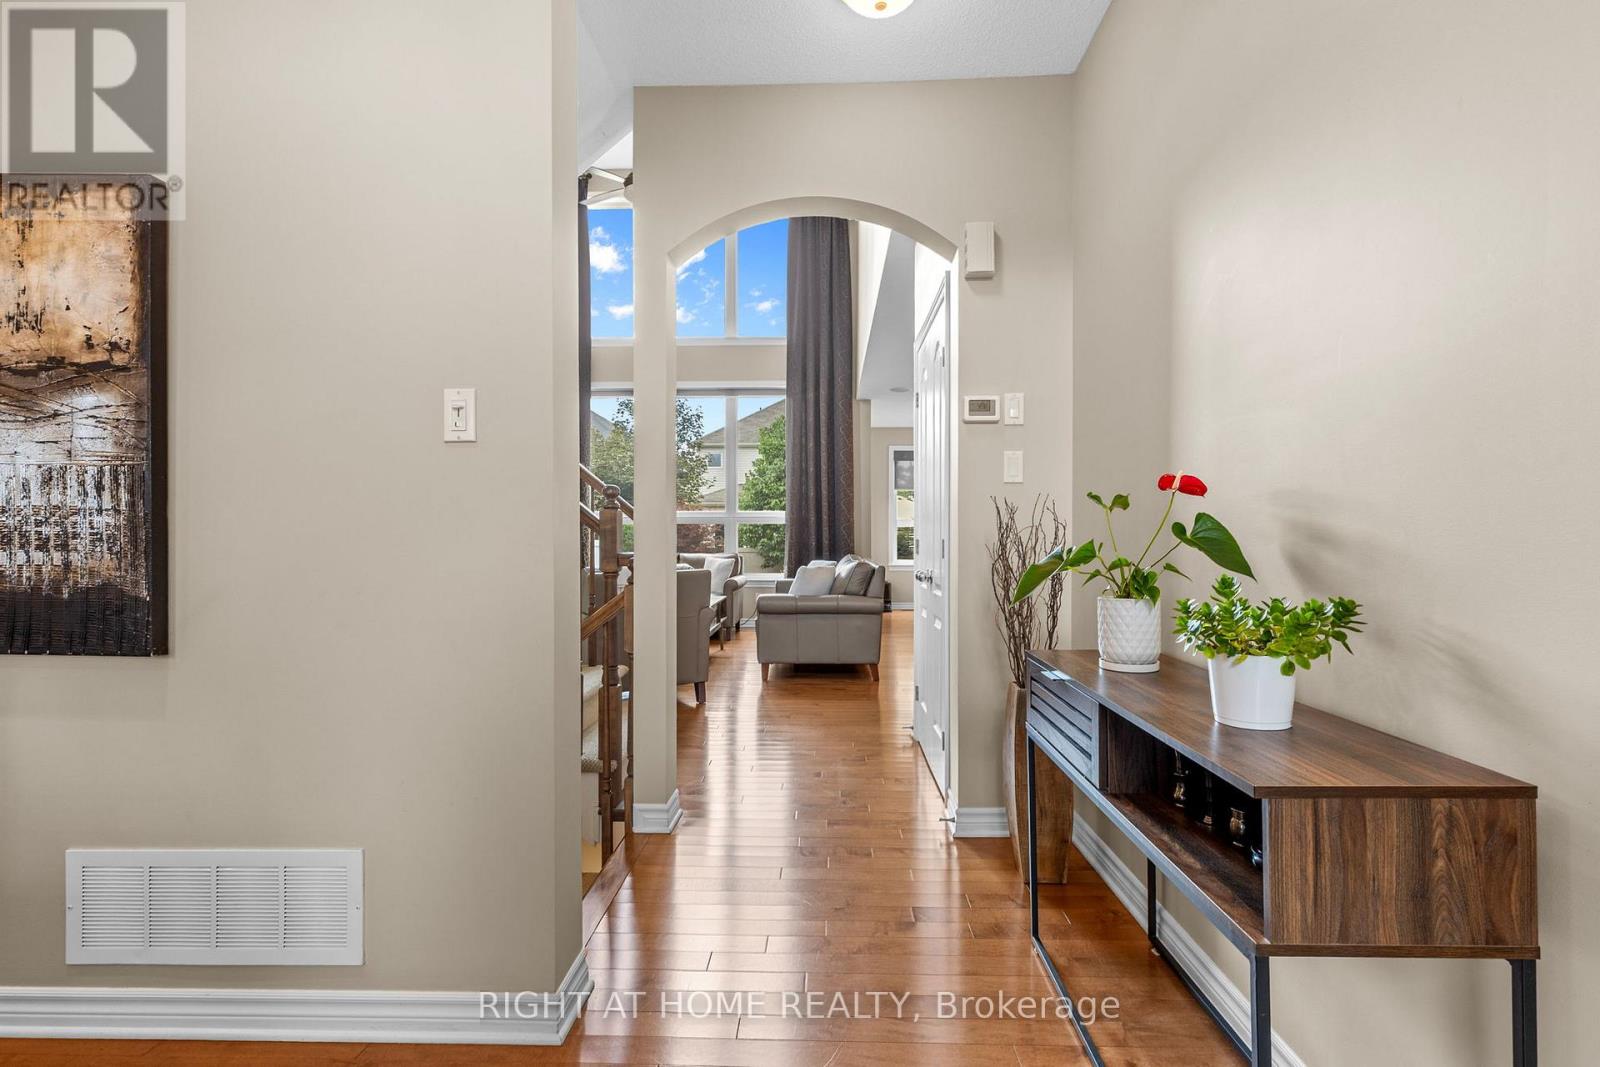
Foyer
Main level
4.81 m x 1.65 m
Exercise room
Lower level
3 m x 2.25 m
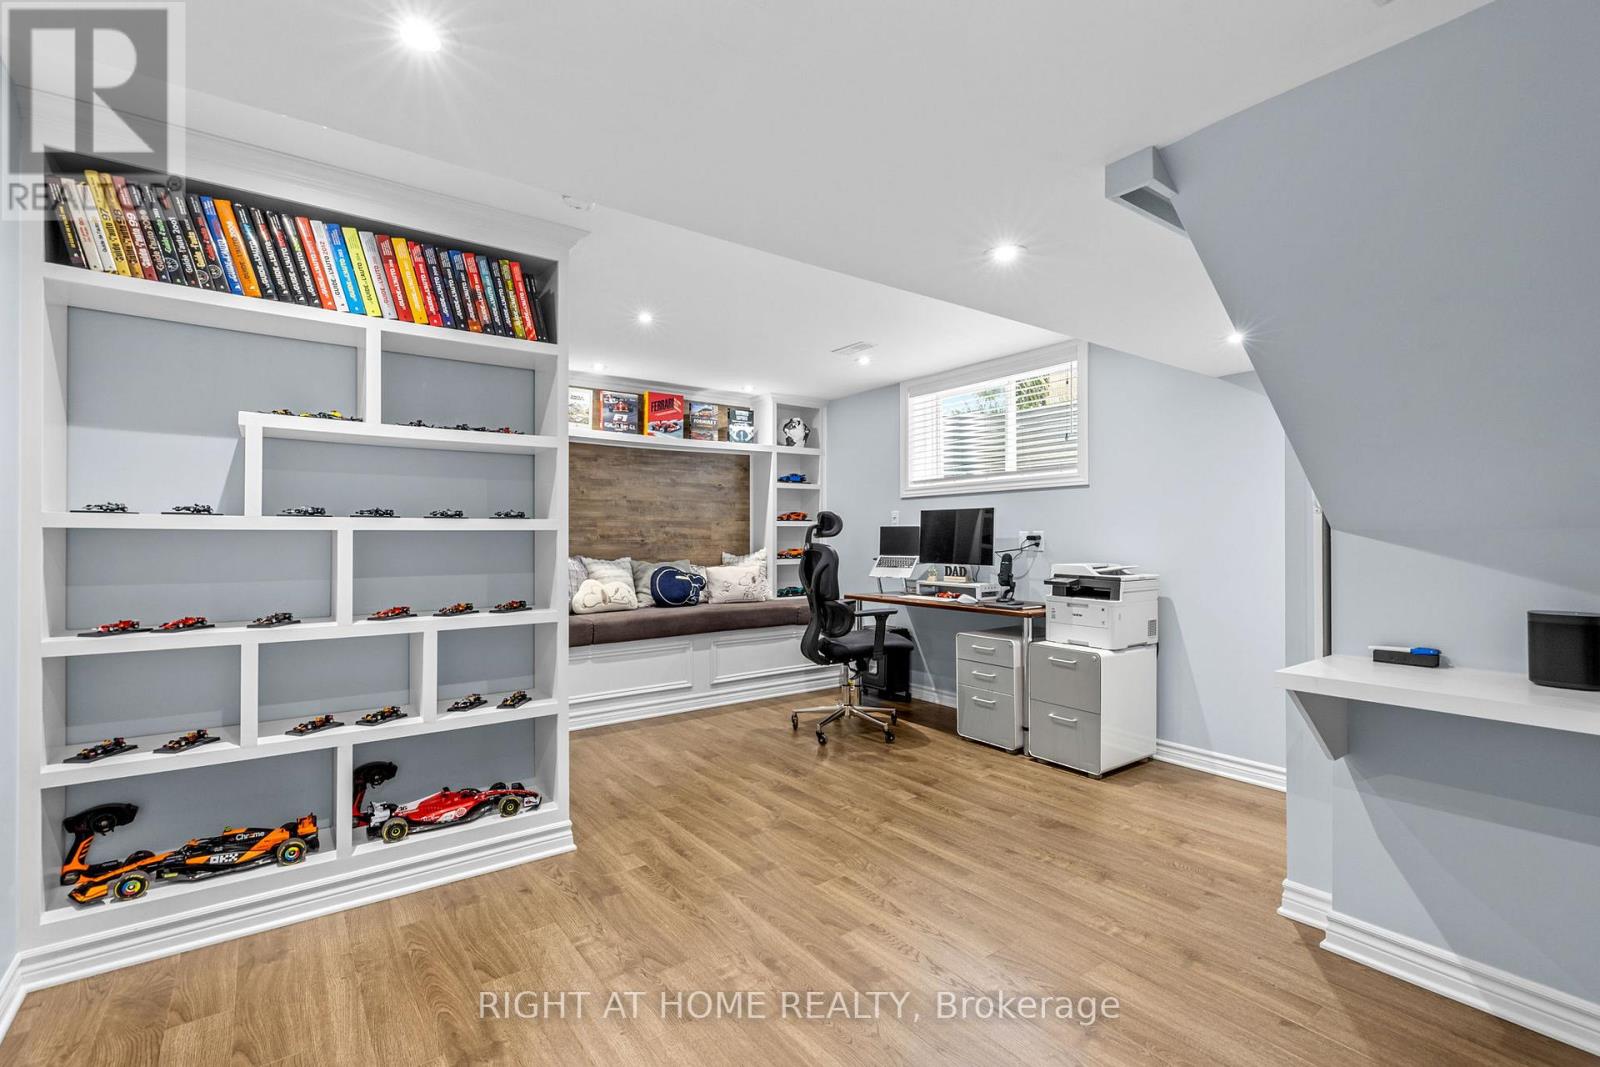
Games room
Lower level
7.5 m x 4.8 m
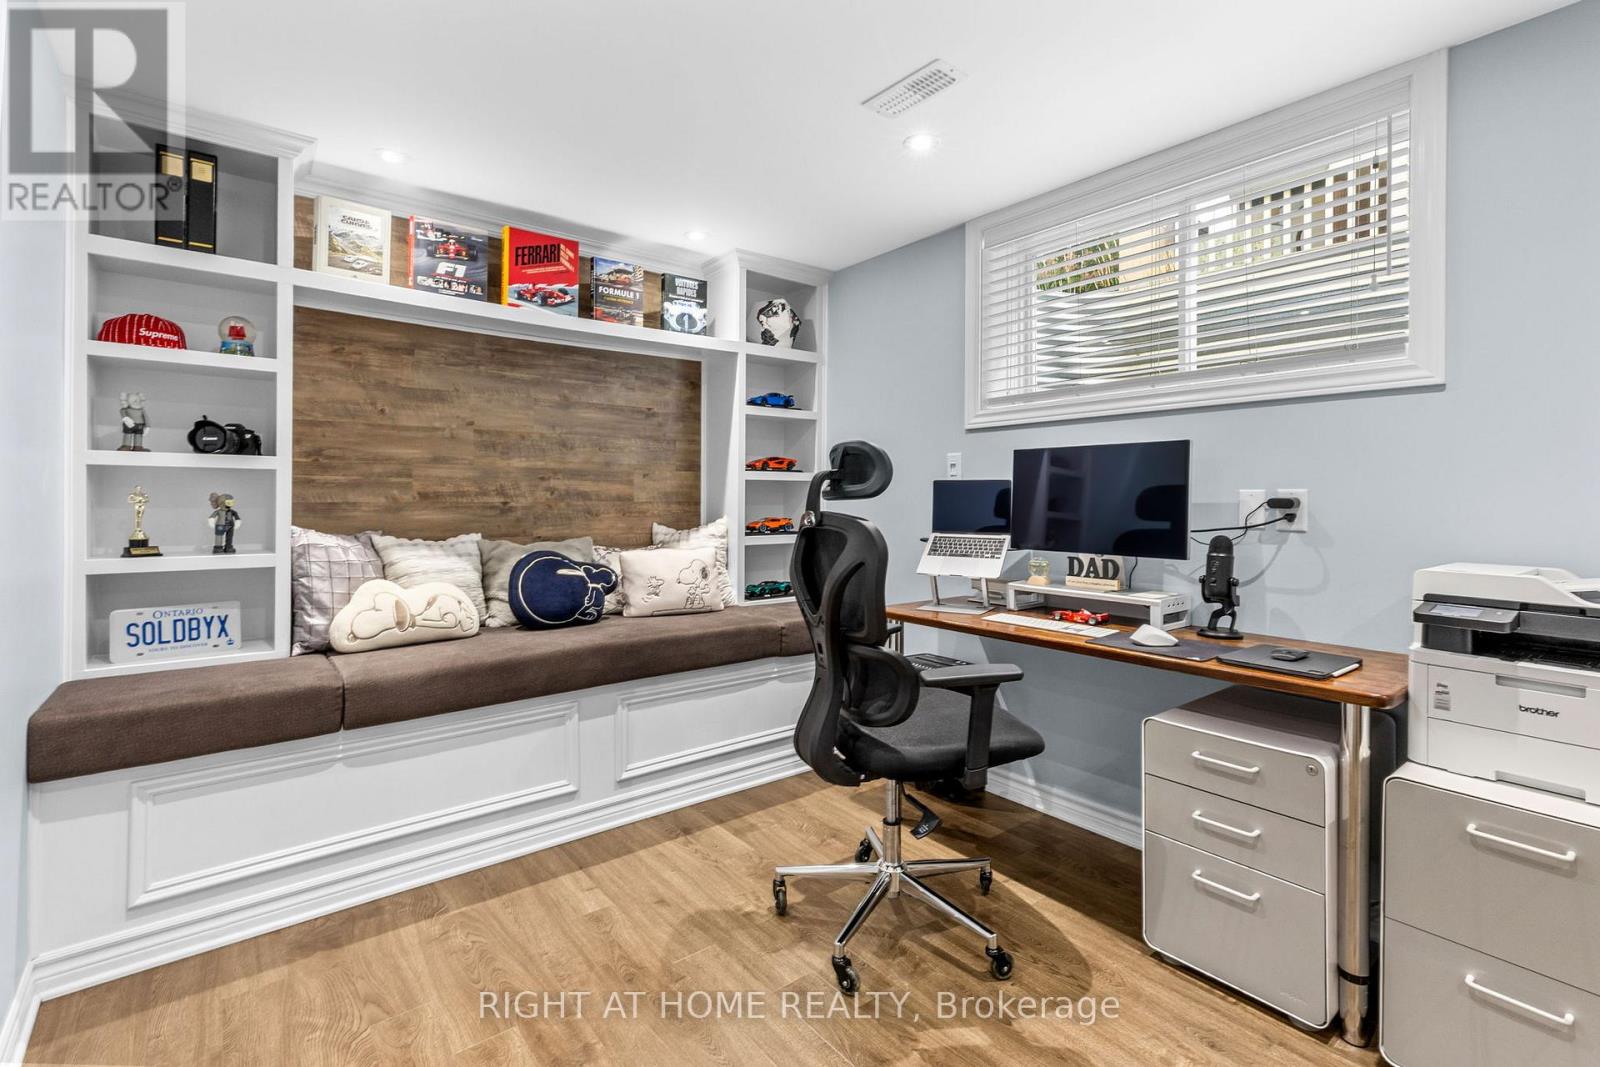
Study
Lower level
5.3 m x 4.23 m
Bathroom
Second level
3.05 m x 2.6 m
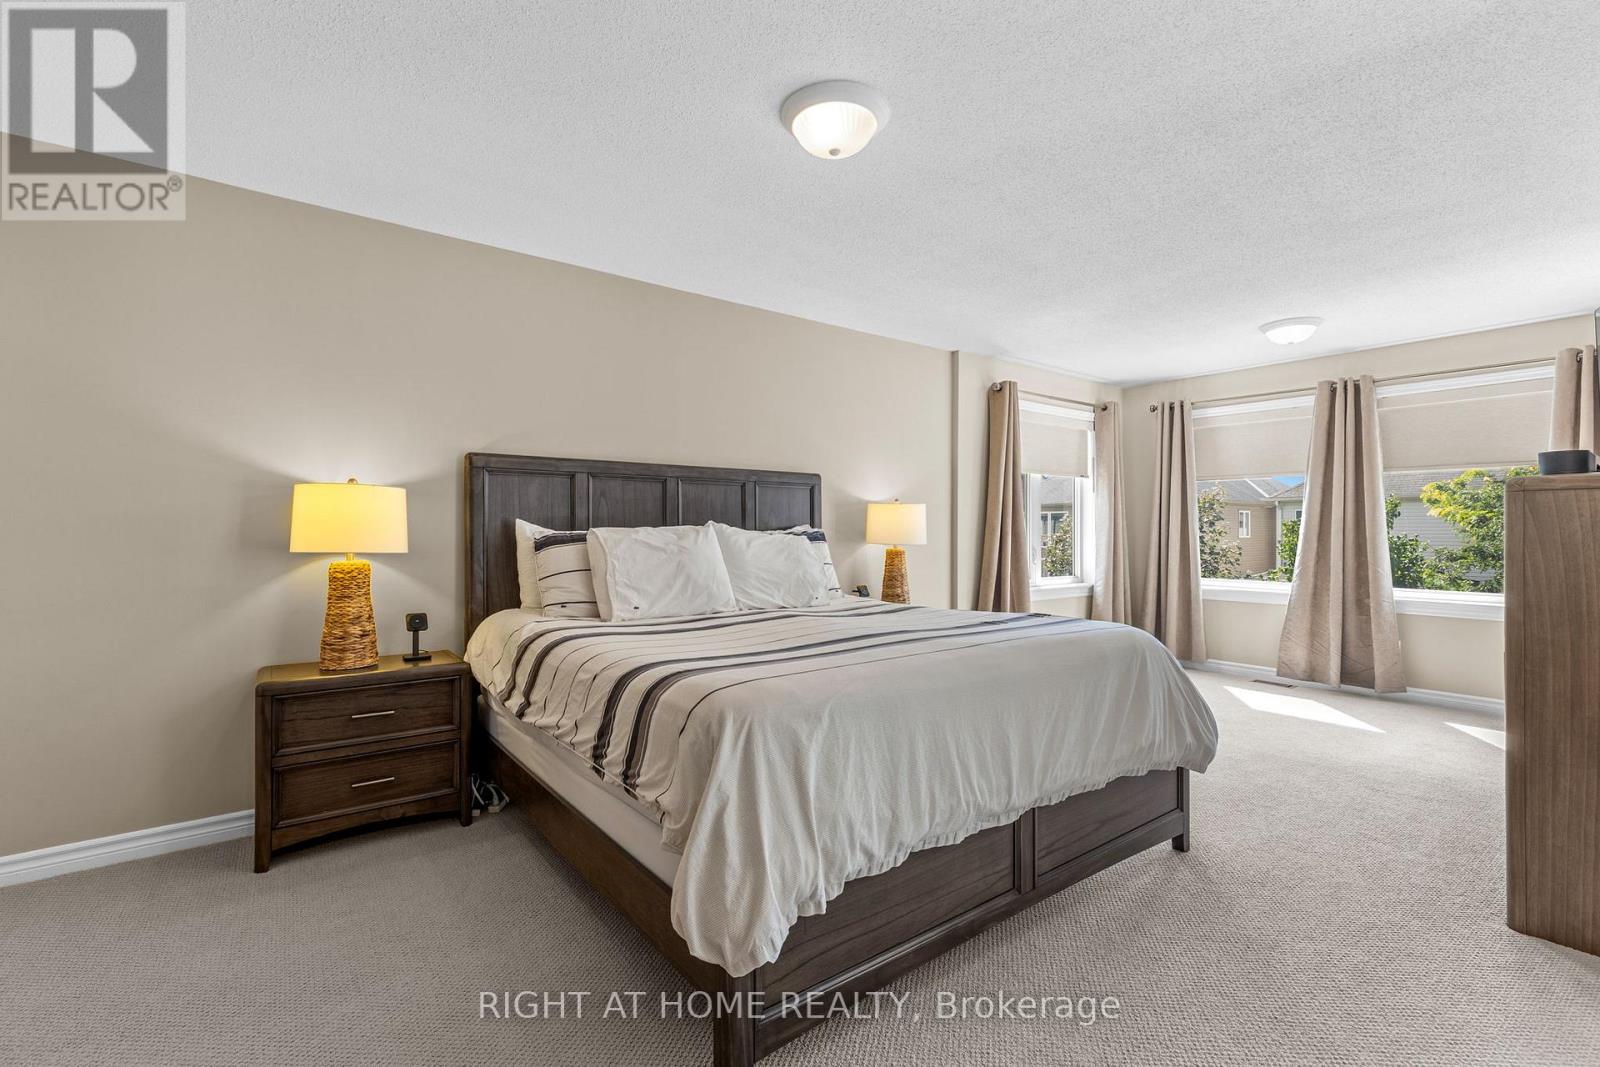
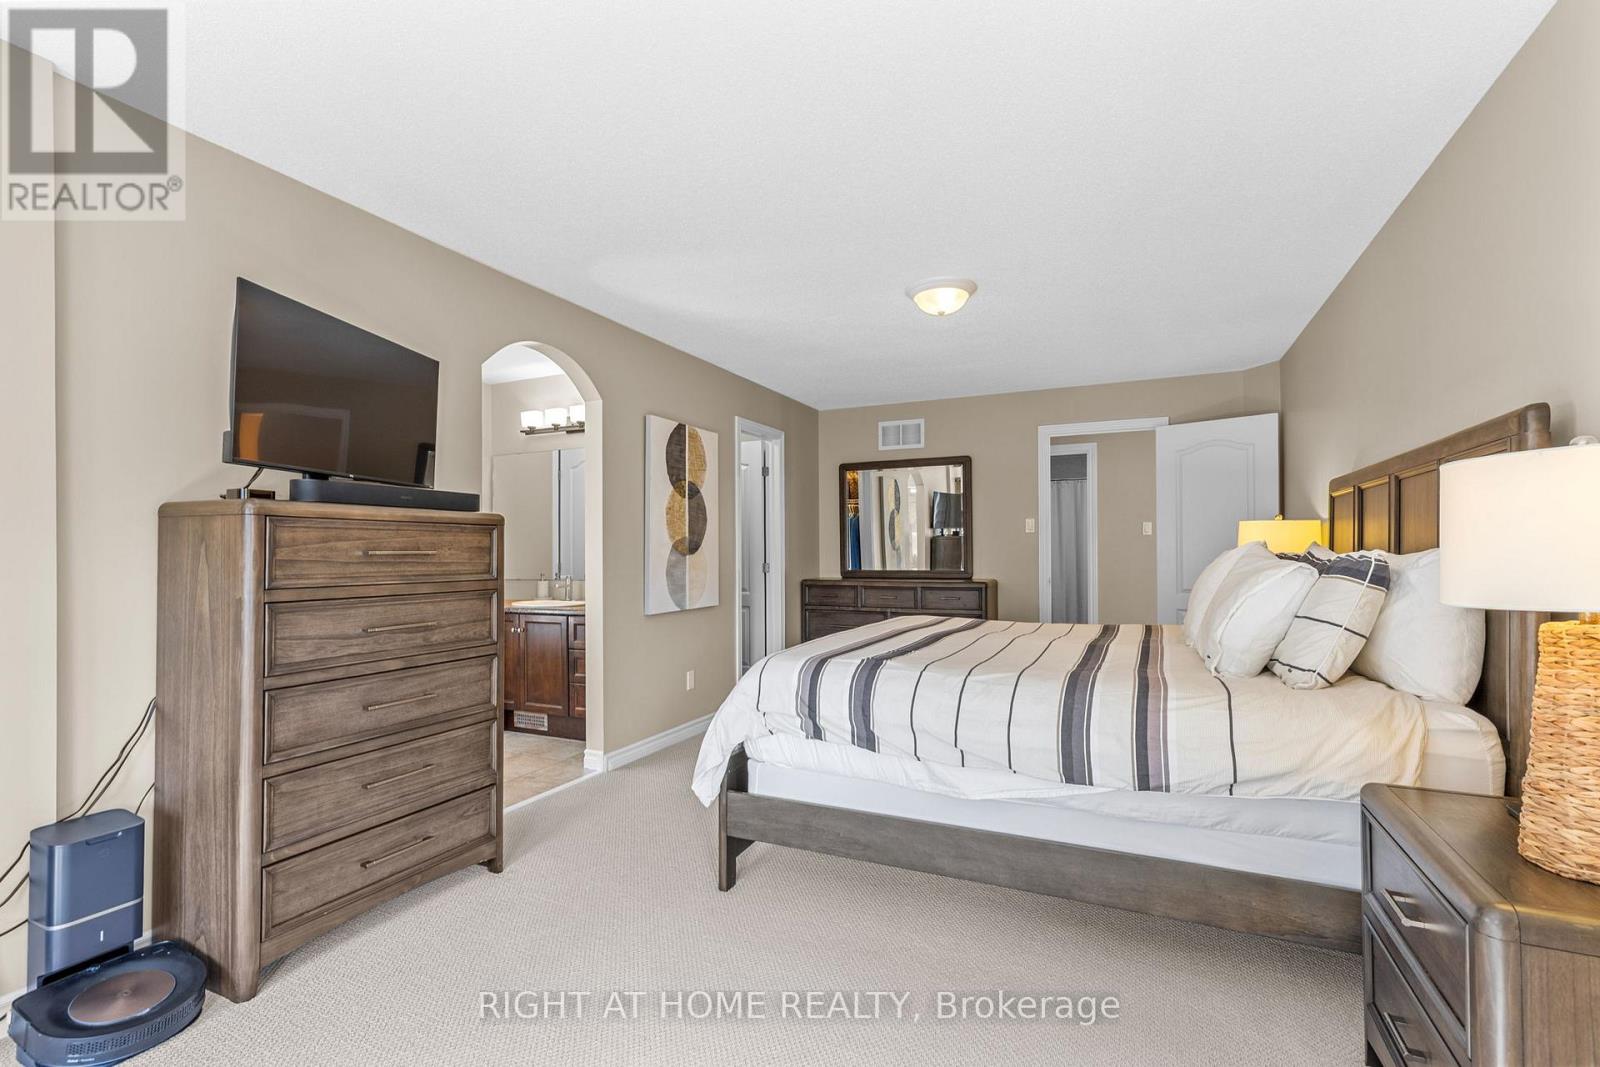
Primary Bedroom
Second level
5.1 m x 3.46 m
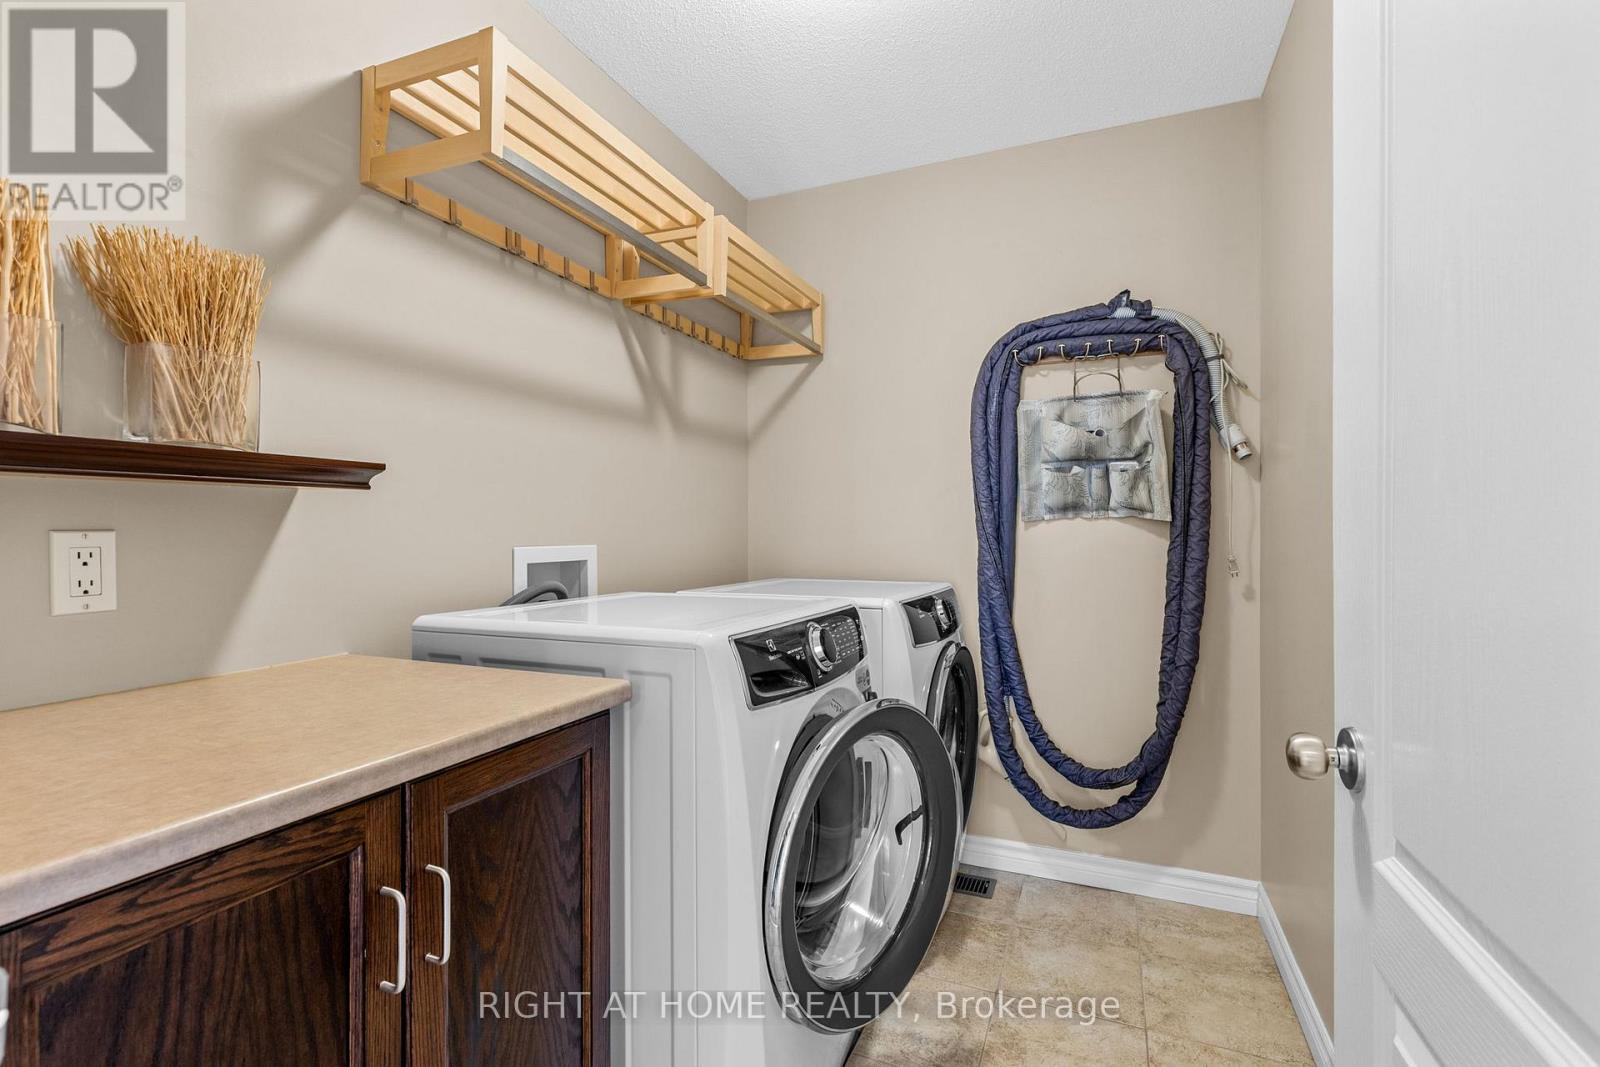
Laundry room
Second level
2.35 m x 1.72 m
Bathroom
Second level
3.32 m x 1.51 m
Bedroom 3
Second level
3.78 m x 3.41 m
Bedroom 2
Second level
4.43 m x 3.06 m
Other
Second level
2.67 m x 1.3 m
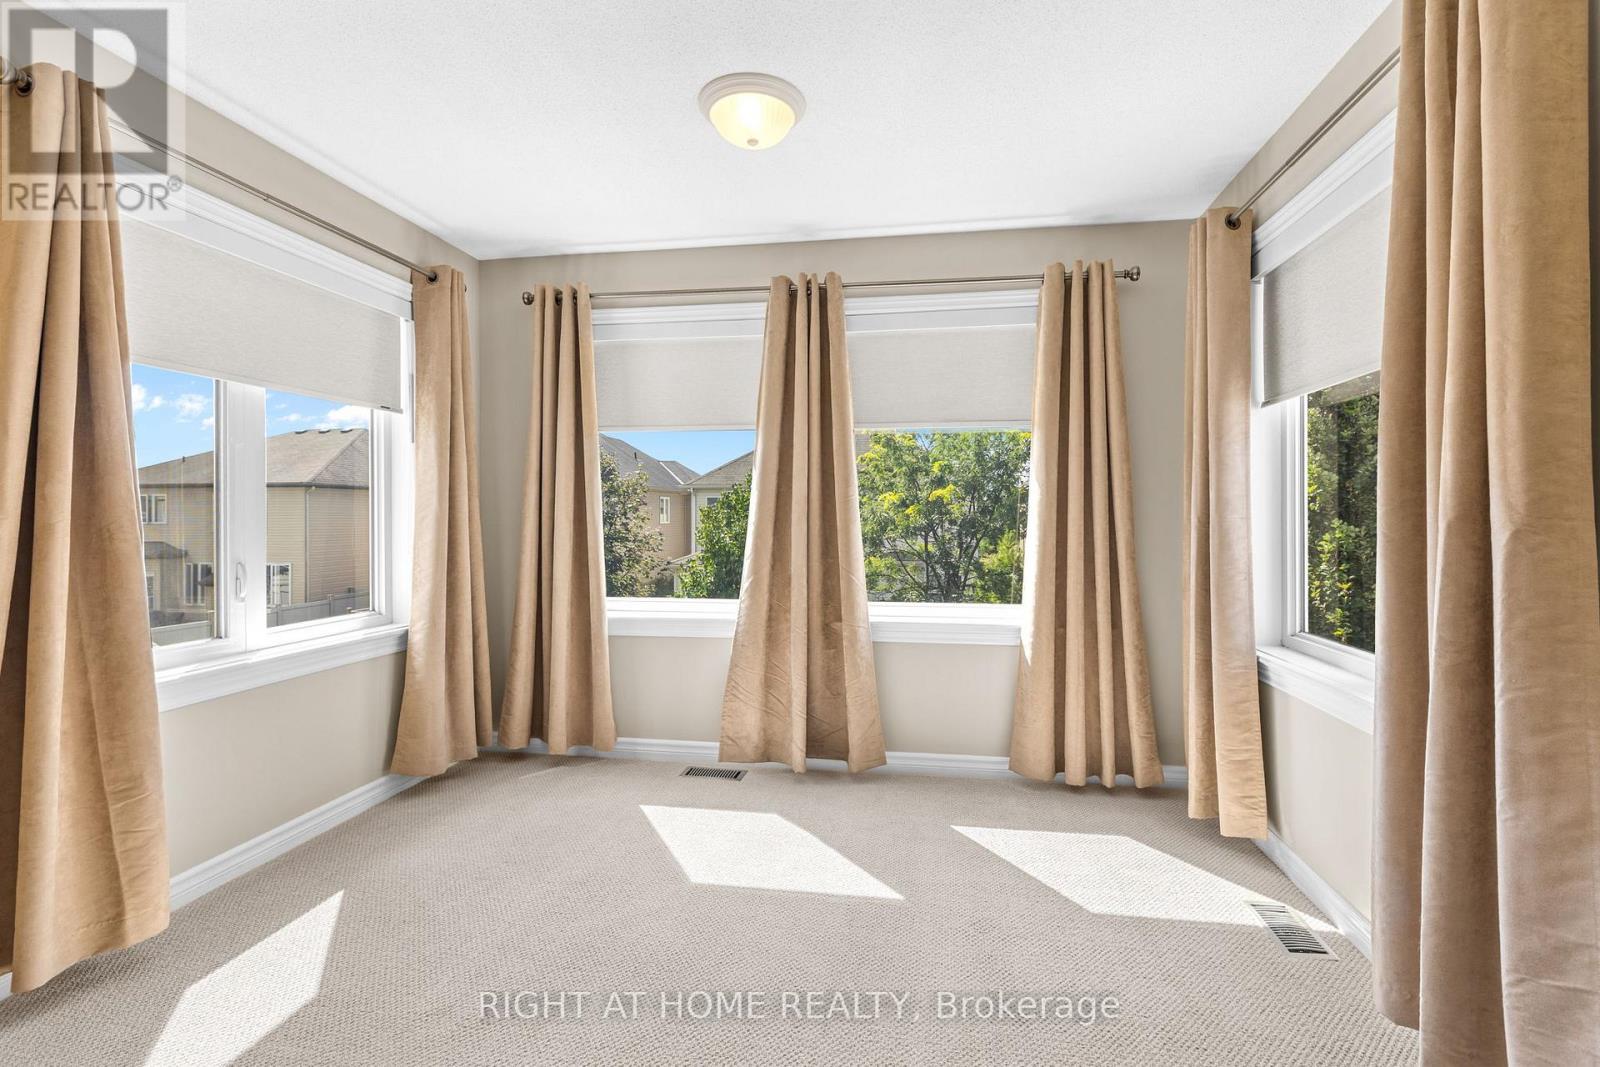
Sitting room
Second level
3.35 m x 2.1 m

备注

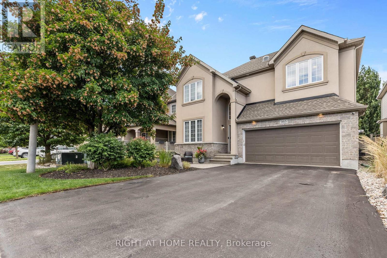
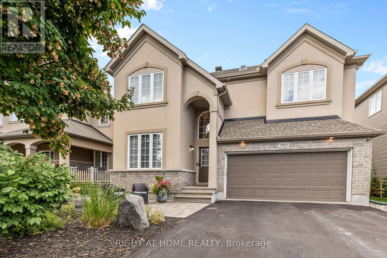
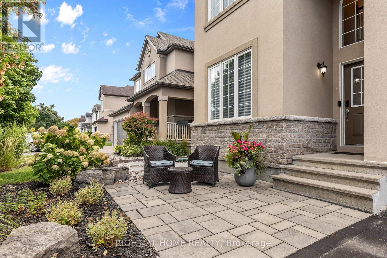
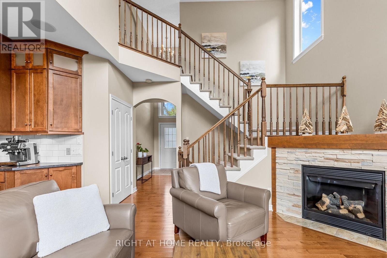
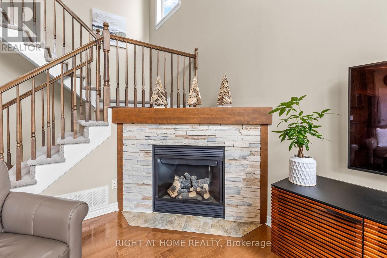
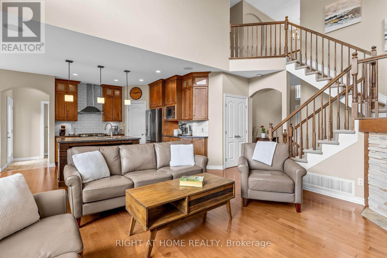
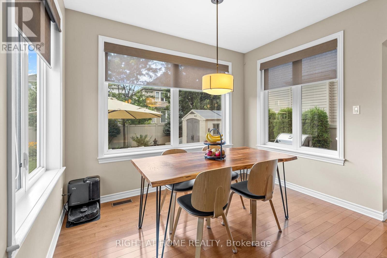
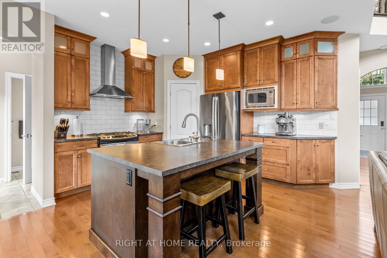
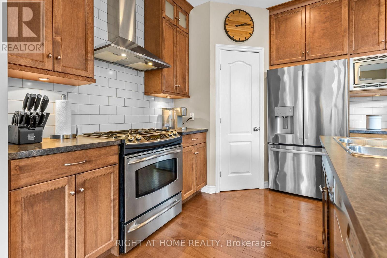
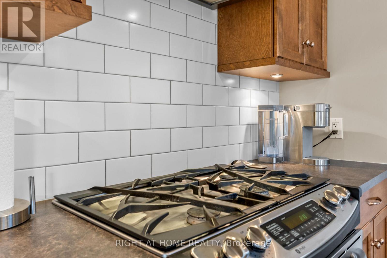
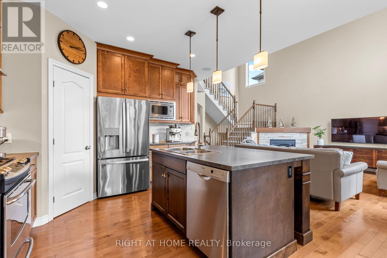
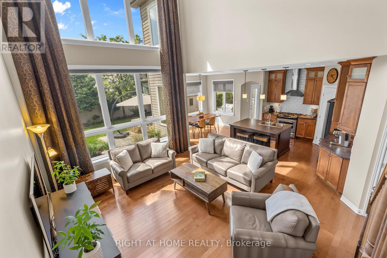
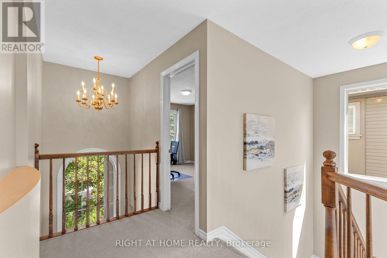
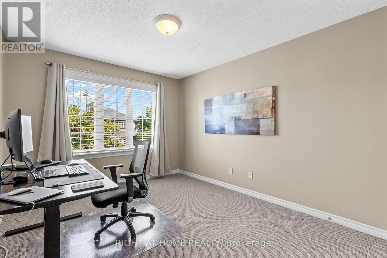
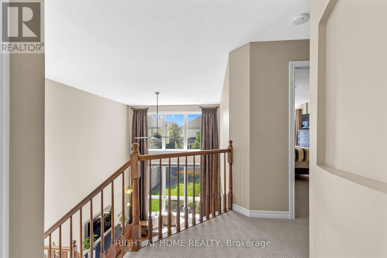
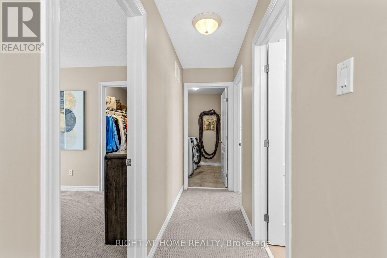
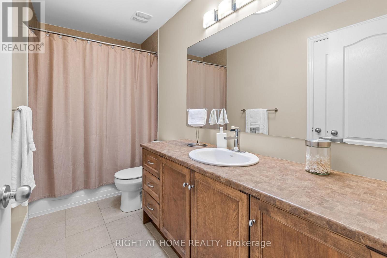
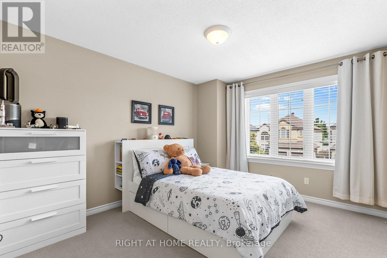
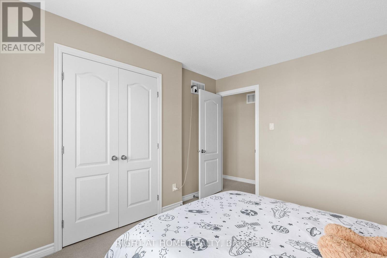
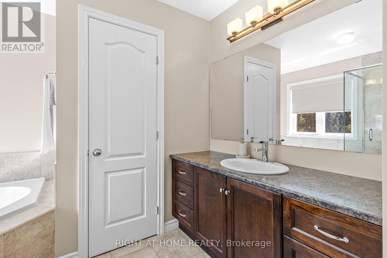
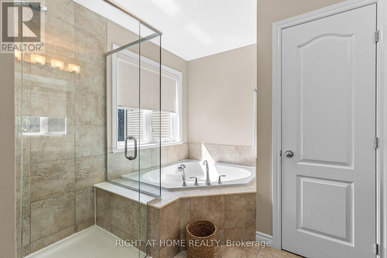
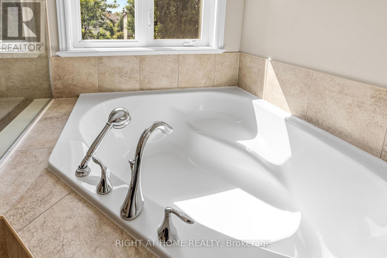
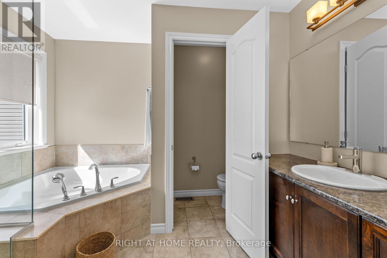
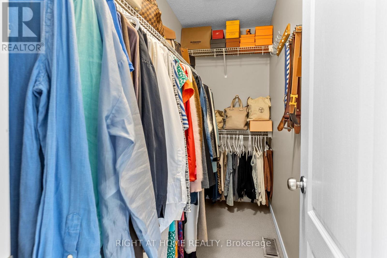
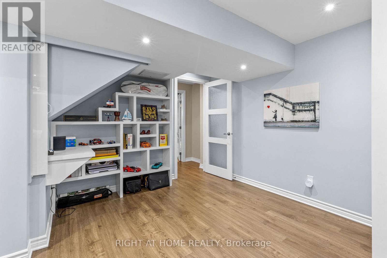
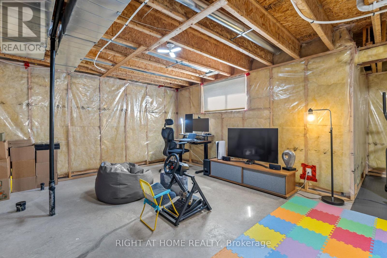
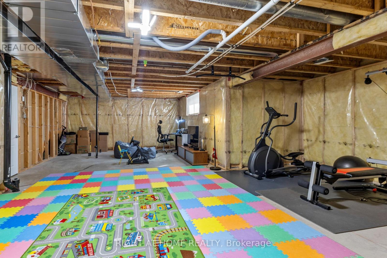
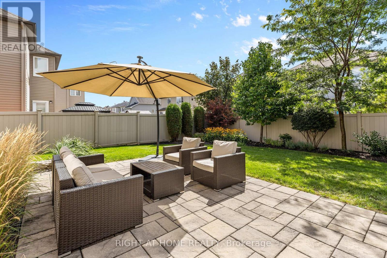
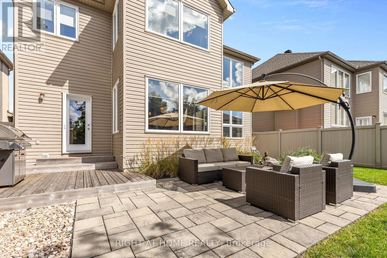
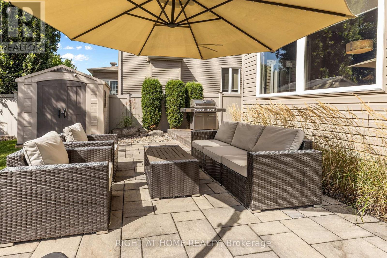
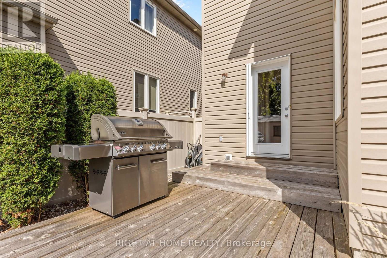
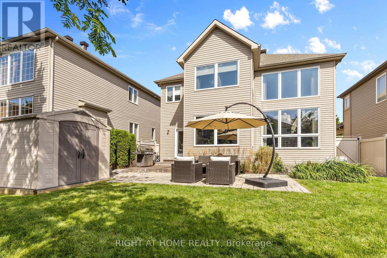
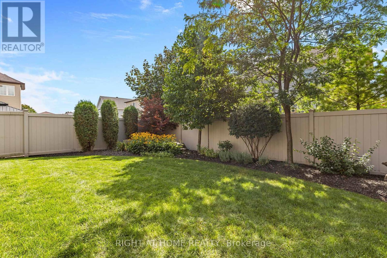
Pride of ownership prevails in this meticulously maintained home that shows like a model! Elegant and thoughtfully designed, the main level features a separate dining room, dramatic great room open to above with floor-to-ceiling windows and corner gas fireplace, and an exquisite eat-in kitchen with rich millwork, centre island, corner pantry and S/S appliances.The second level offers two spacious bedrooms, full bath with sun tunnel, and an enlarged primary suite with sitting area and luxurious 4-pc ensuite featuring glass shower and soaker tub. The beautifully finished basement includes a meticulously designed office with custom built-ins, a large recreation room, bathroom rough-in and ample storage. Extensive landscaping enhances the front and backyard. All south- and west-facing windows overlooking the backyard have been professionally tinted for enhanced privacy and improved energy efficiency. Additional features include a Level 2 EV charger in the garage, natural gas backup generator, and natural gas BBQ hookup. A truly exceptional home offering comfort, style and meticulous attention to detail. Furnace & Humidifier 2026, Roof 2021, Generator 2022. (id:19004)


声明


This REALTOR.ca listing content is owned and licensed by REALTOR® members of The Canadian Real Estate Association.