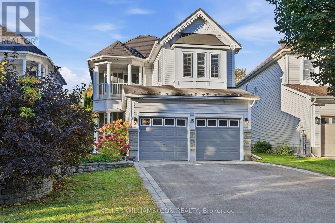
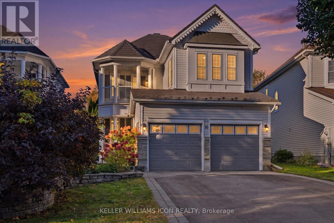
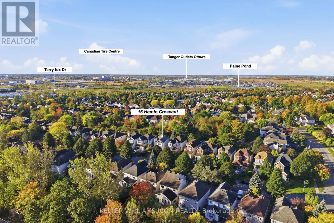
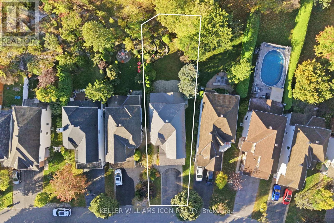
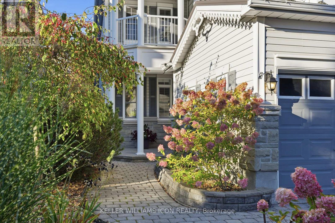
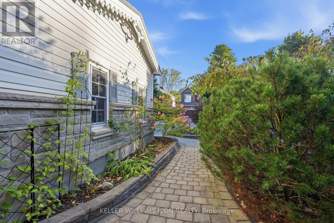
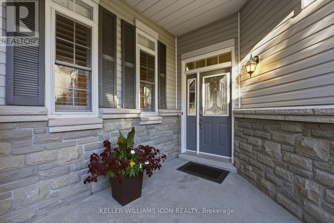
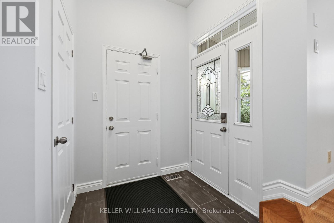
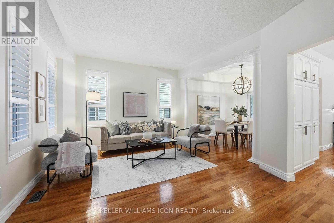
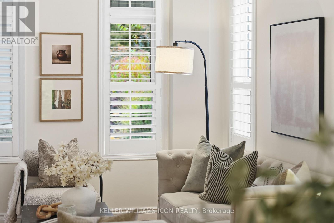
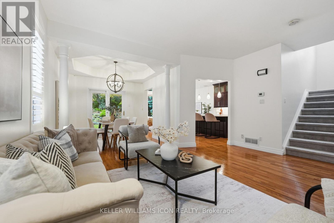
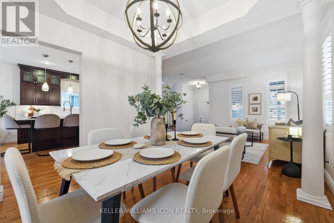
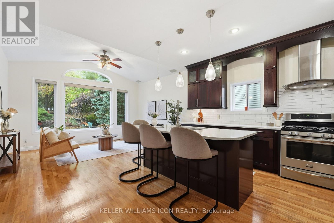
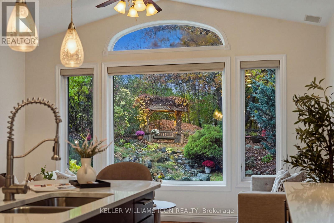
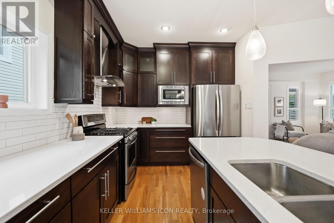
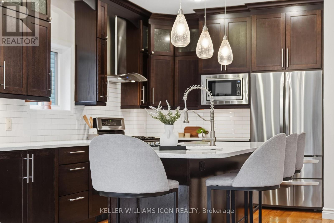
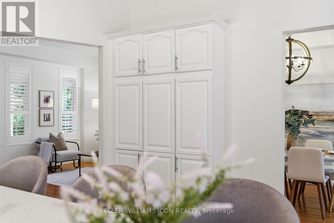
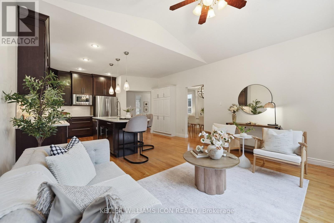
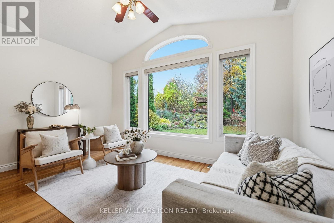
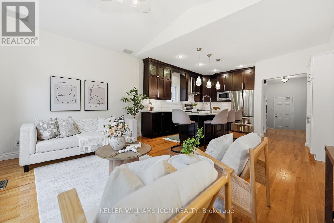
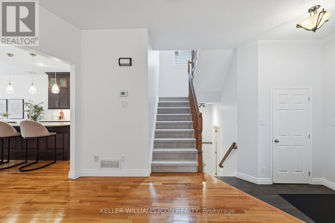
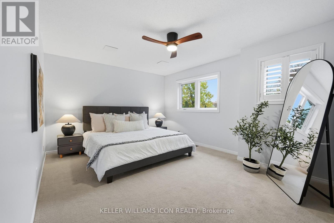
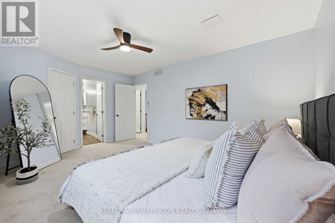
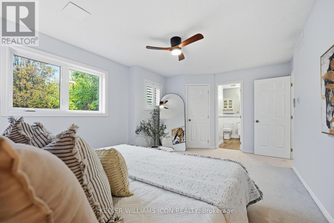
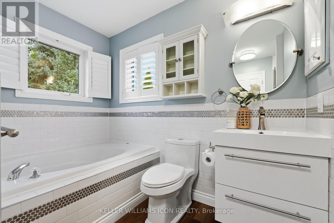
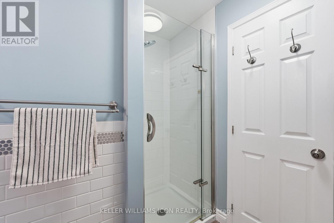
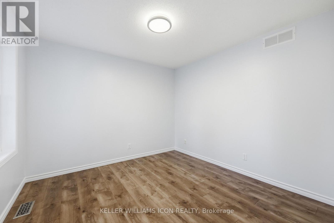
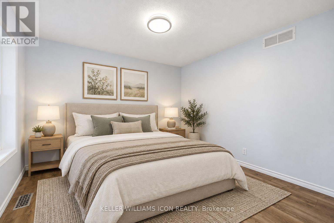
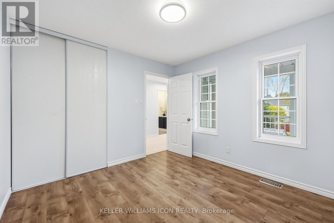
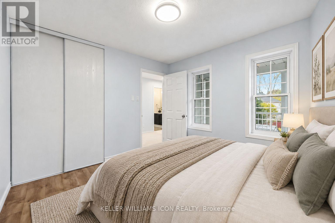
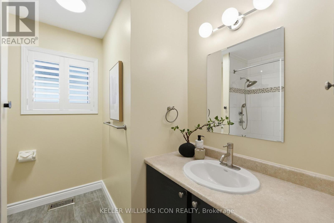
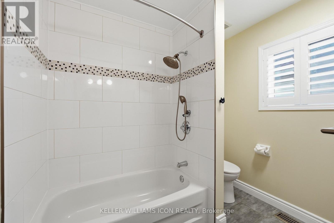
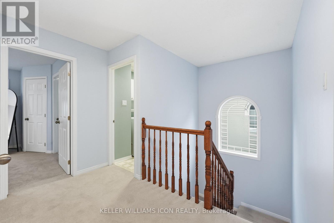
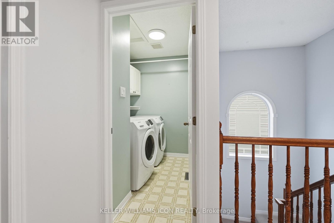
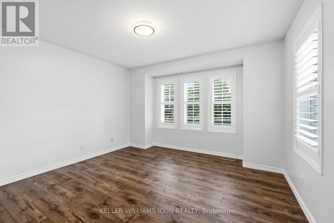
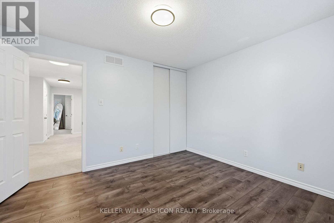
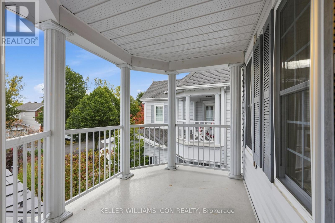
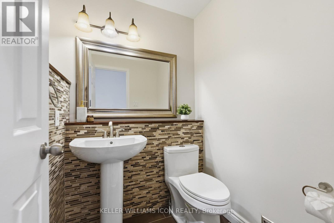
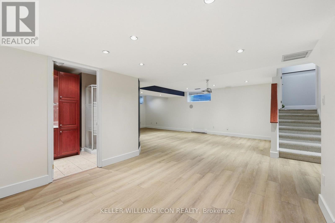
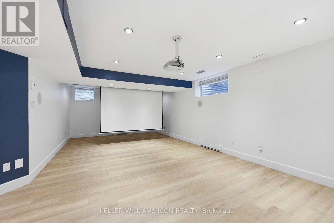
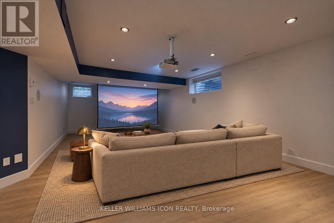
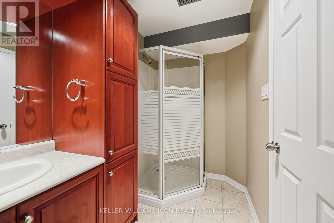
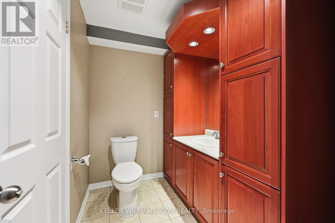
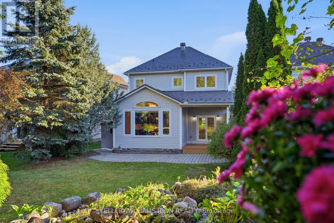
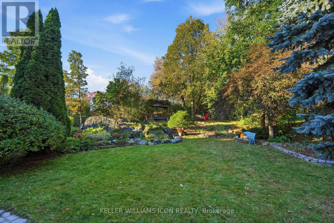
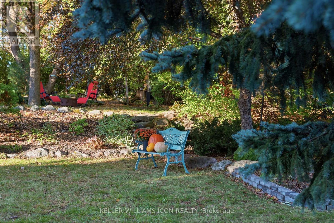
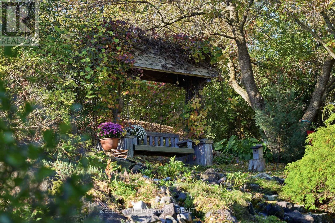
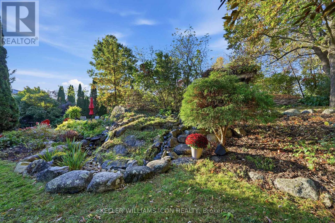
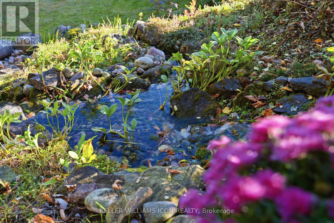
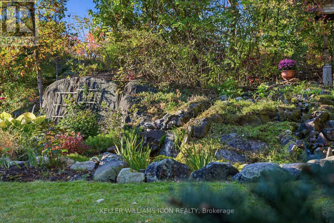
Welcome to this exceptional detached home in the prestigious Kanata Lakes community! Set on an impressive 182-foot-deep lot, this property boasts a beautifully landscaped backyard with mature trees, a stunning waterfall, and a charming swing-your own private park right at home! Featuring 3 bedrooms, 4 bathrooms, a double garage, and a covered deck, this home offers the perfect blend of elegance, comfort, and functionality. The main level showcases the best of both worlds, with a formal living and dining area on one side and an inviting open-concept kitchen and family room on the other. The upgraded kitchen features quartz countertops, a large island with ample seating, an undermount sink, abundant cabinetry, and stainless steel appliances. The bright family room impresses with soaring ceilings and a dramatic wall of windows overlooking the spectacular backyard. Upstairs, discover three generously sized bedrooms, including a spacious primary bedroom with a walk-in closet and a 4-piece ensuite. The upper level also features two other bedrooms, another full bathroom, a convenient laundry room, and a private balcony. The fully finished basement offers versatile additional living space, complete with a 3-piece bathroom-ideal for a recreation room, home office, fitness area, or children's playroom. The layout also offers potential for a fourth bedroom, subject to applicable requirements and verification that the window meets egress requirements. Ideally located near top-ranked schools, including W. Erskine Johnstone, Stephen Leacock, Earl of March Secondary School, Georges Vanier, and All Saints, as well as Kanata Centrum, grocery stores, Kanata's High-Tech Park, and Tanger Outlets. This is a wonderful opportunity to enjoy space, privacy, and convenience in one of Kanata's most sought-after neighborhoods! Basement and one bedroom are virtually staged. (id:19004)


This REALTOR.ca listing content is owned and licensed by REALTOR® members of The Canadian Real Estate Association.