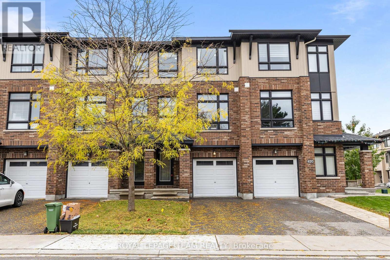
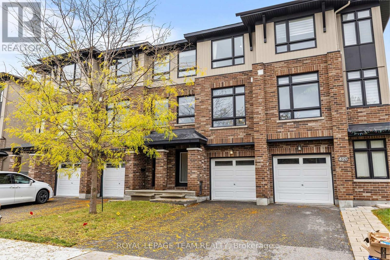
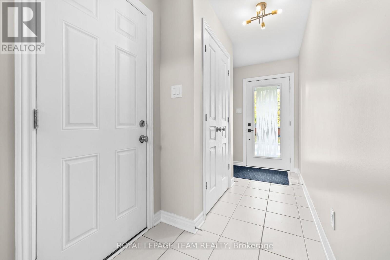
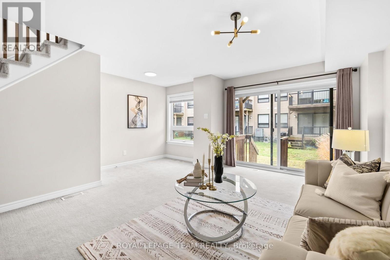
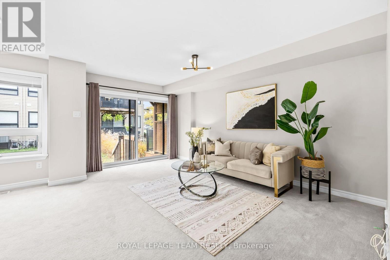
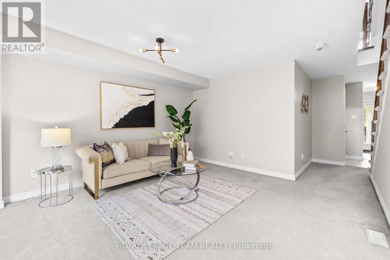
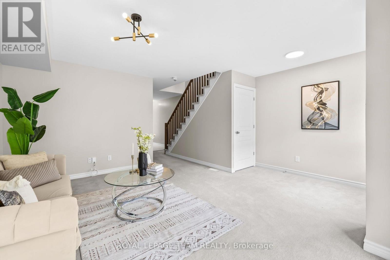
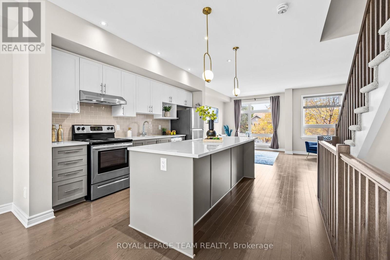
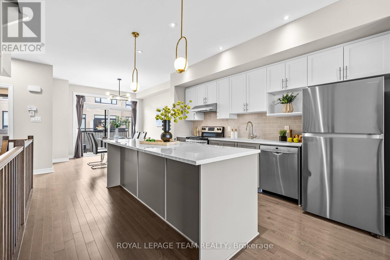
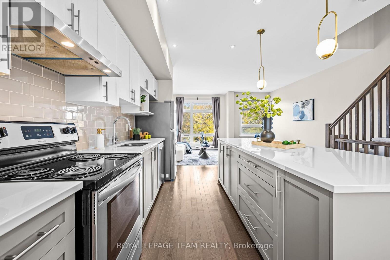
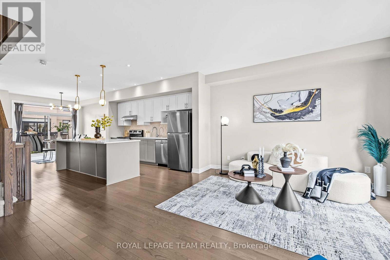
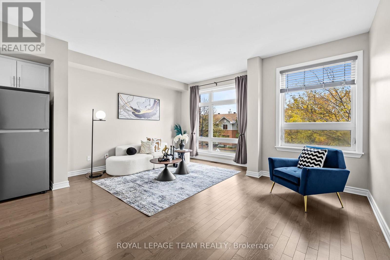
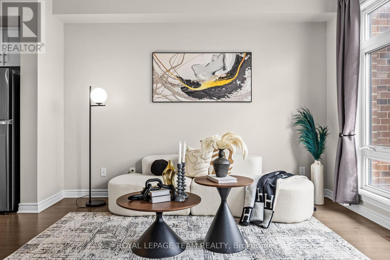
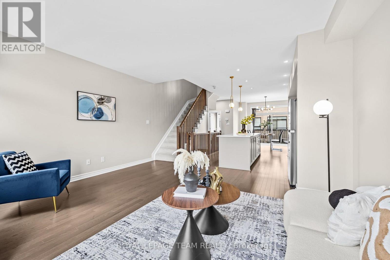
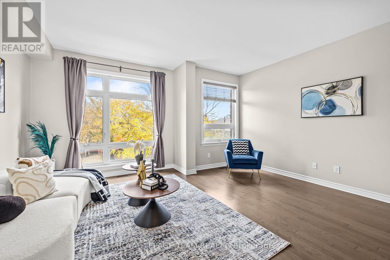
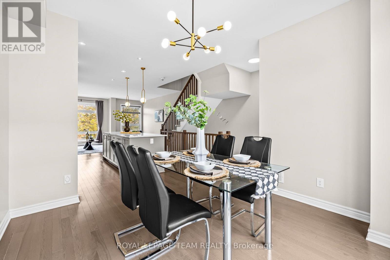
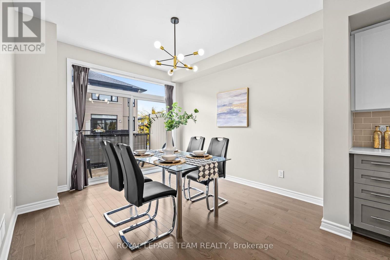
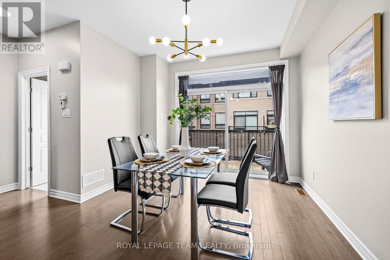
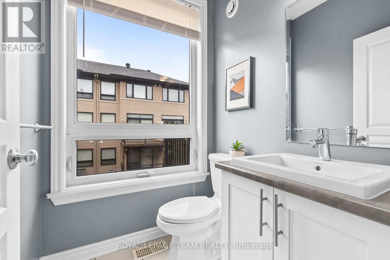
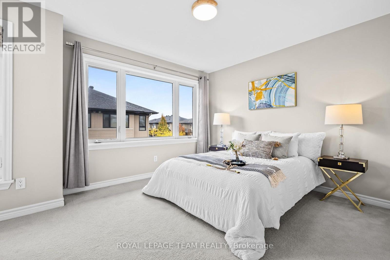
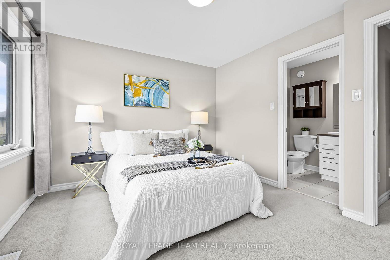
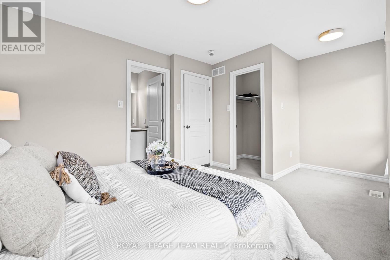
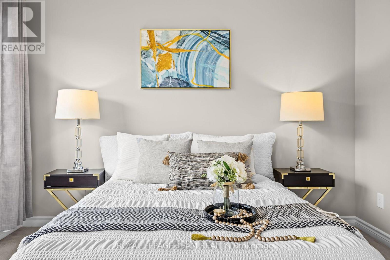
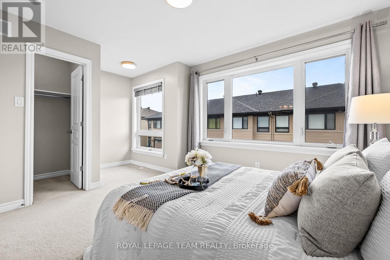
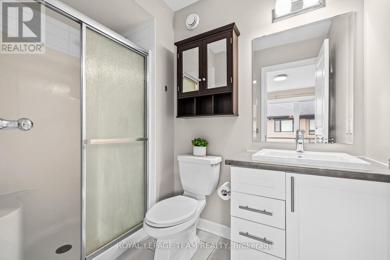
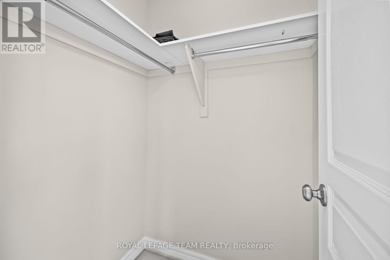
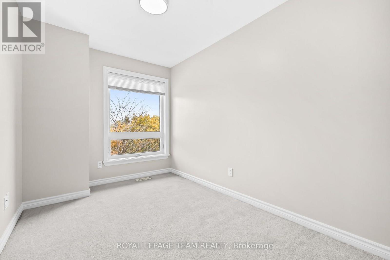
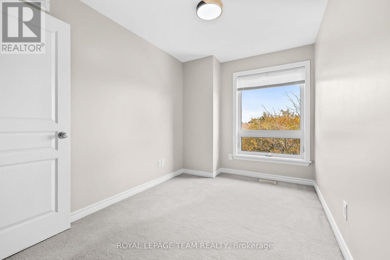
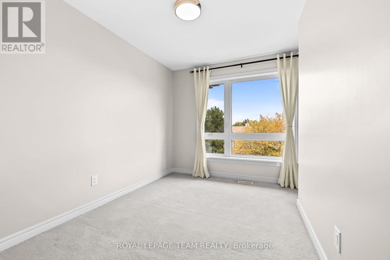
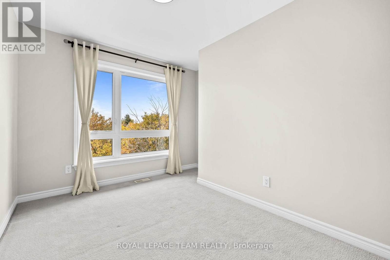
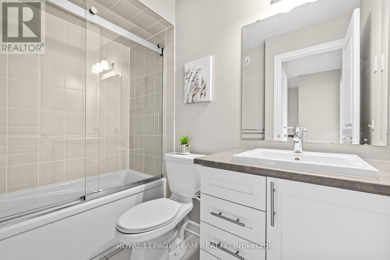
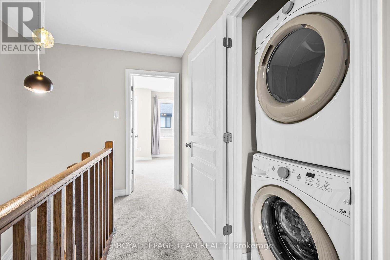
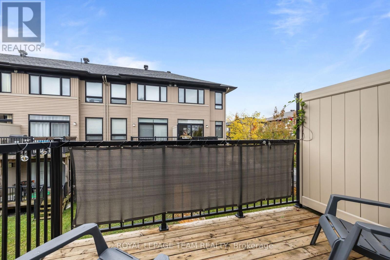
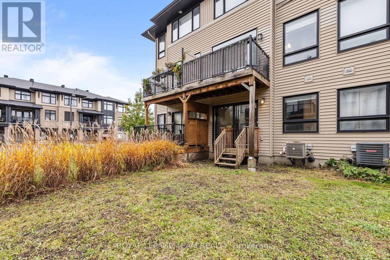
**OPEN HOUSE SUNDAY OCTOBER 18TH 2-4PM** PREPARE TO FALL IN LOVE! Rarely offered 3 story townhome with a BACKYARD and BASEMENT! This spacious Richcraft home offers three levels of comfortable living, with 3 bedrooms, 2.5 bathrooms, and a layout that can easily adapt to the way you live. The heart of the home is the bright open-concept main level, where 9ft ceilings, hardwood floors, and plenty of natural light create an inviting space for everyday life. The upgraded kitchen features quartz countertops, a large centre island, and plenty of cabinetry, making it just as practical for weekday dinners as it is for hosting friends. Need a little more room? The ground-floor family room gives you plenty of options, whether you envision it as a cozy movie space, home office, workout area, playroom, or second living room. Walk out to the backyard for easy access to a rarely offered backyard in these style of homes, while the second-floor balcony provides another spot to enjoy your morning coffee. On the 3rd level, the spacious primary bedroom offers a walk-in closet and private 3pc ensuite, with two additional bedrooms, a full bathroom, and convenient laundry completing the level. A full-height unfinished basement adds valuable storage and future potential, while the attached garage and central air conditioning provide the everyday conveniences you appreciate. Smooth ceilings throughout the entire home! Set on a quiet, family-friendly street close to top schools, parks, transit, shopping, restaurants, and everyday amenities, this is a home that offers both the space you need and the location you want! Duct cleaning 2026, Paint 2026. (id:19004)


This REALTOR.ca listing content is owned and licensed by REALTOR® members of The Canadian Real Estate Association.