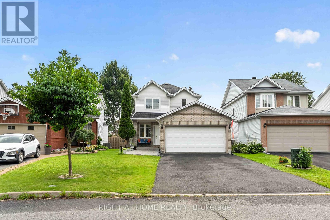
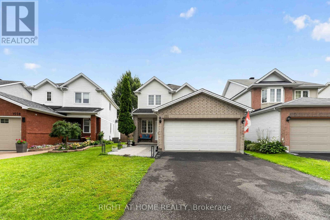
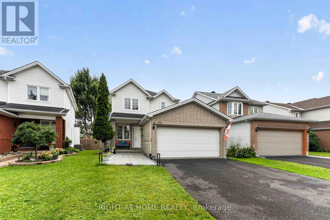
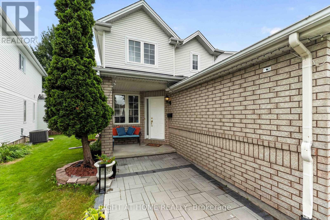
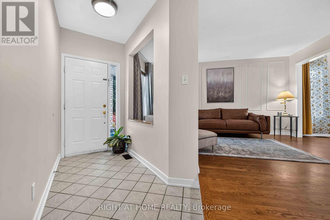
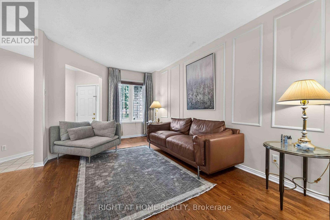
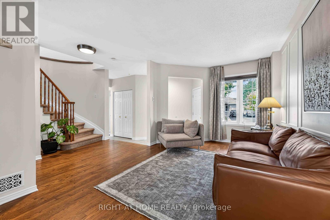
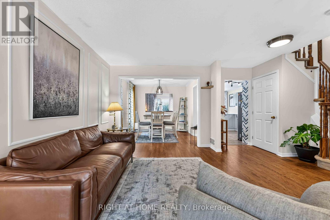
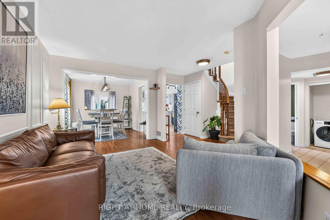
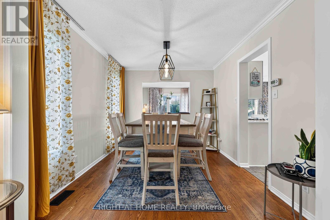
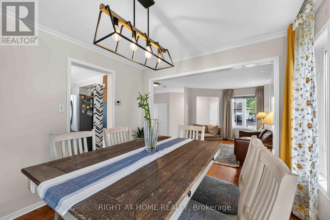
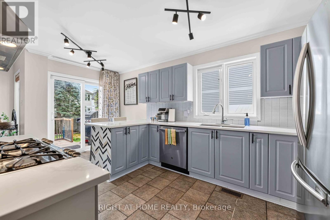
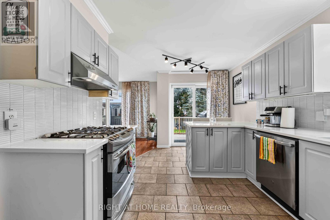
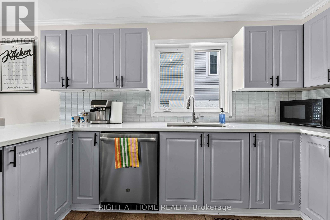
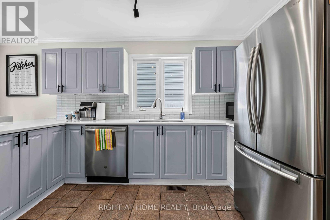
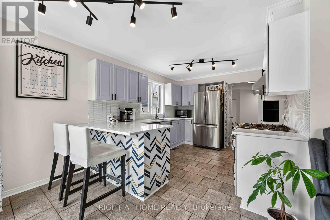
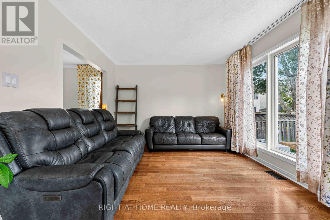
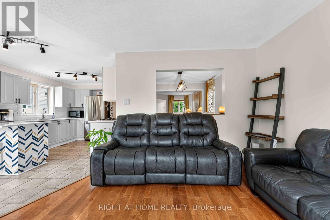
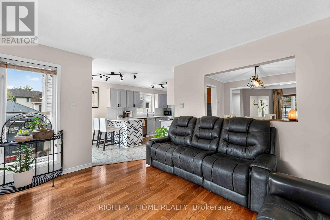
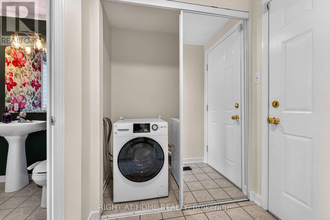
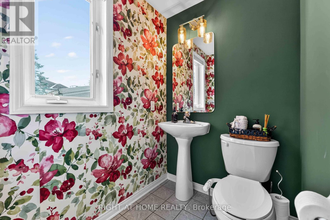
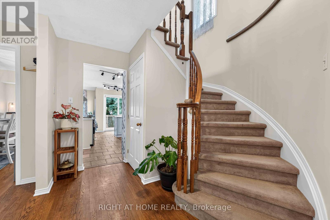
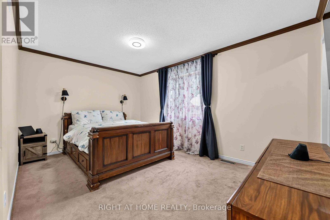
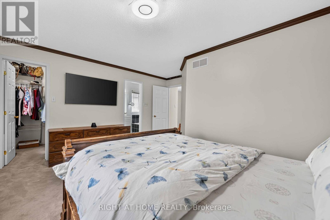
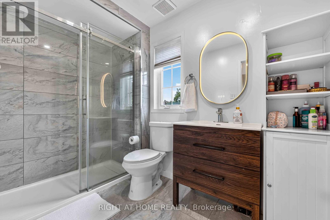
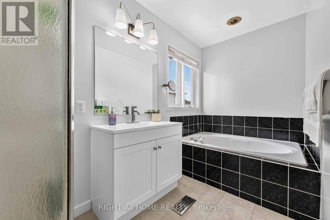
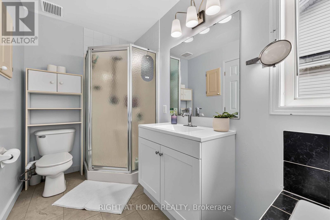
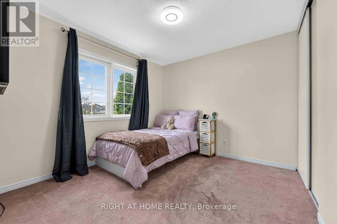
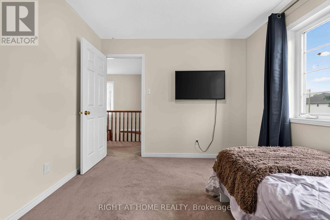
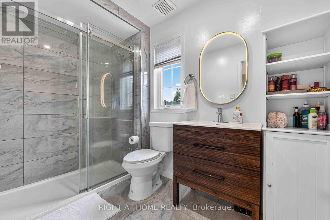
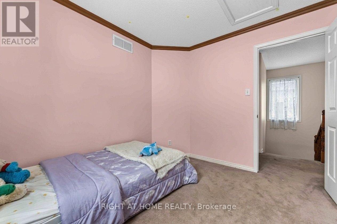
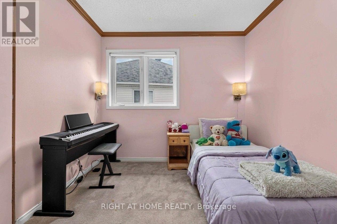
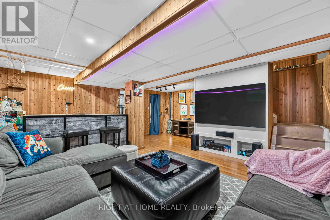
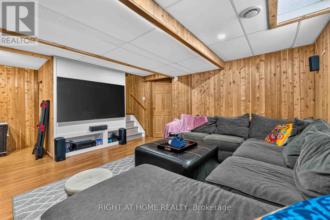
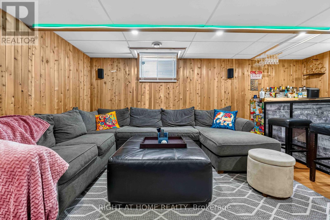
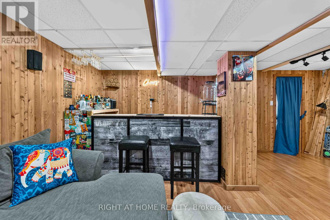
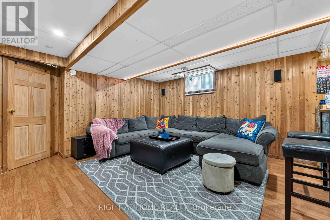
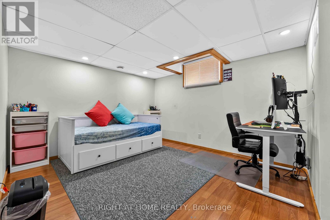
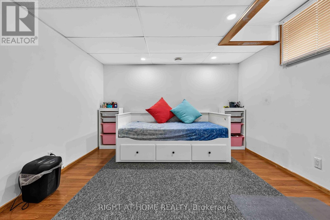
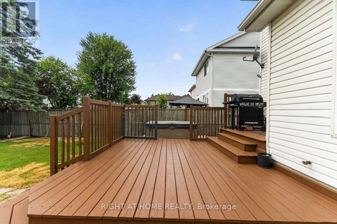
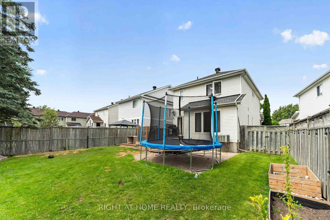
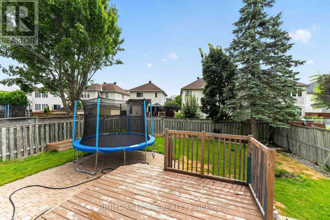
Welcome to 1552 Stojko Street, a spacious family home, on a *pie shaped 120 ft deep lot* next to a cul-de-sac, nestled in the highly sought-after Fallingbrook community. Ideally located across from Trillium Elementary School, just minutes from parks, transit, shopping, and only a short drive to Petrie Island Beach, this home offers the perfect blend of comfort and convenience. The *bright and functional main floor* features sun-filled living spaces, a *spacious kitchen with quartz counertops, refreshed cabinetry and breakfast bar*, and direct access to a private, fully fenced backyard. Enjoy summer entertaining on the *large deck* and take advantage of the generous lot with plenty of space for children, pets, or even your dream pool. Upstairs, the primary retreat features a 4-piece ensuite with a relaxing soaker tub and separate shower, accompanied by additional well-sized bedrooms and additonal full bathroom. The finished lower level adds valuable living space with a large *fourth bedroom*, ideal for guests, a home gym, office, or recreation area.Driveway re-done (2023); Main floor bathroom renovated (2025); New Furnace (2025); Primary ensuite renovated (2026); Kitchen quartz countertops (2026). A fantastic opportunity to own a family-friendly home in one of Orleans' most desirable neighbourhoods. (id:19004)


This REALTOR.ca listing content is owned and licensed by REALTOR® members of The Canadian Real Estate Association.