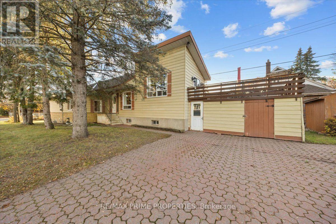
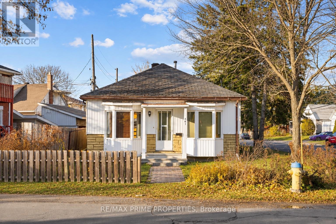
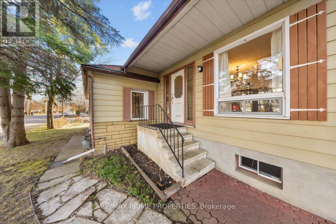
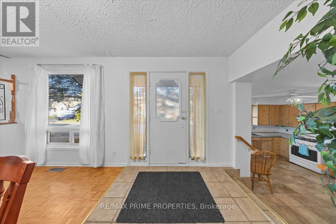
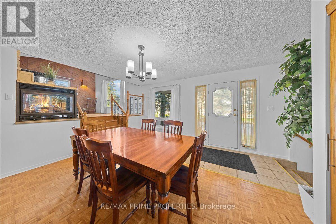
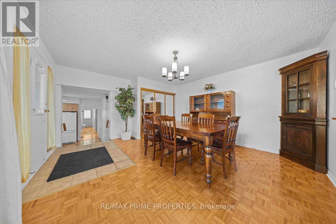
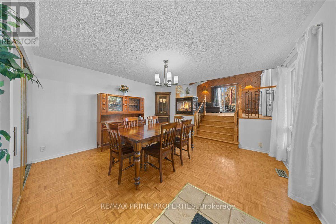
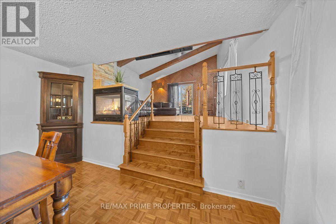
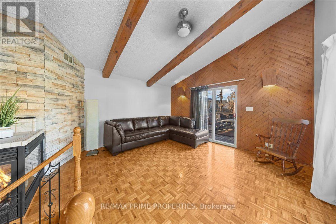
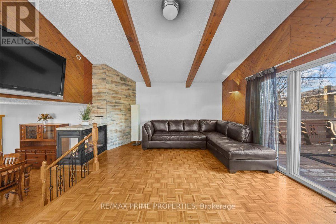
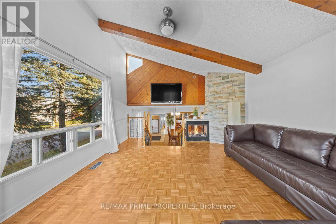
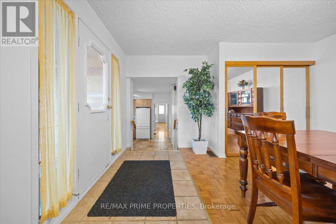
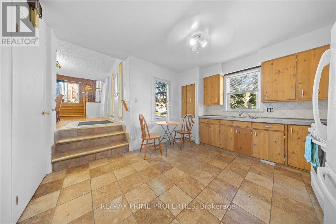
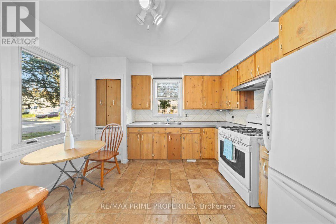
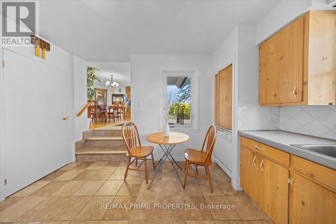
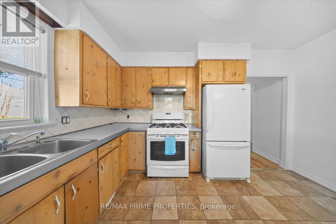
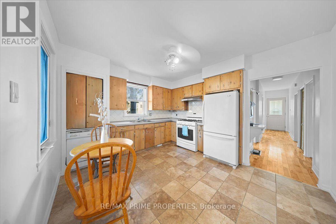
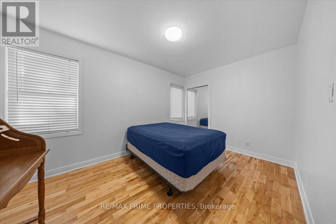
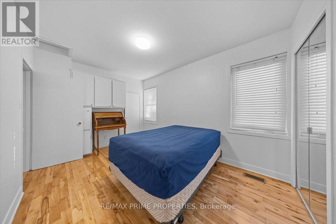
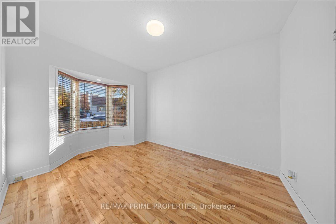
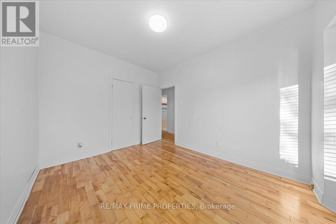
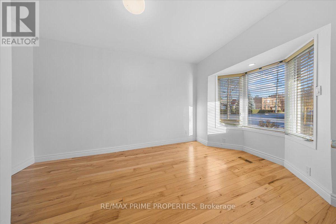
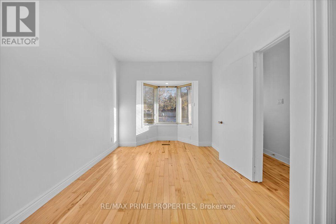
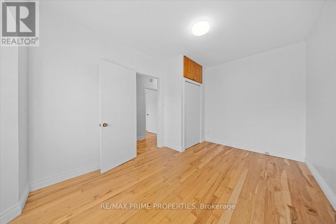
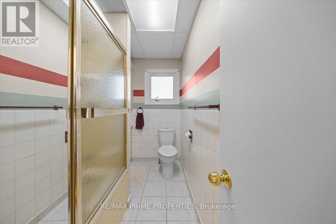
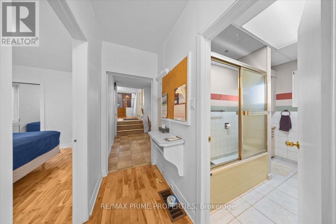
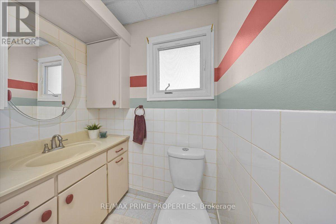
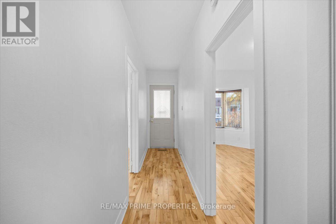
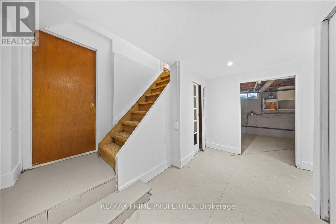
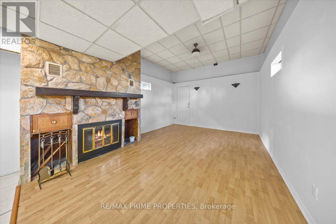
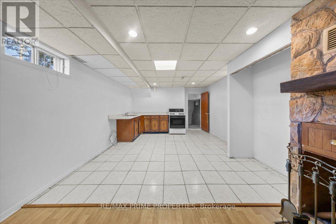
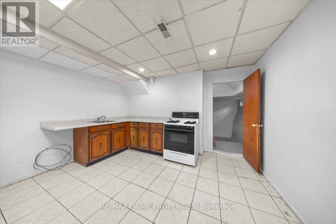
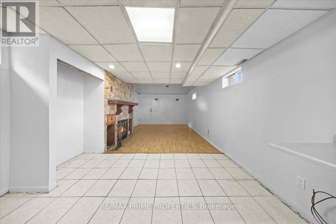
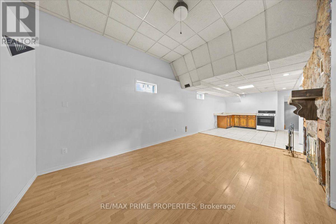
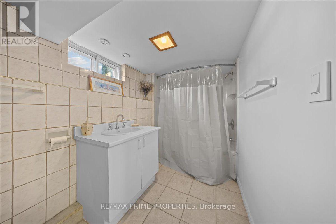
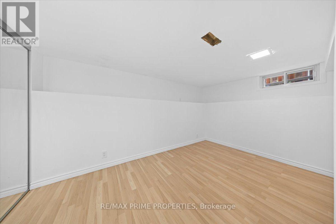
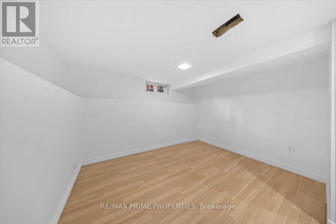
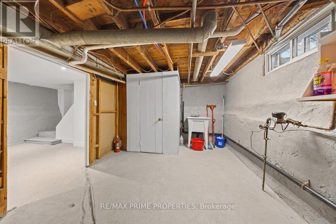
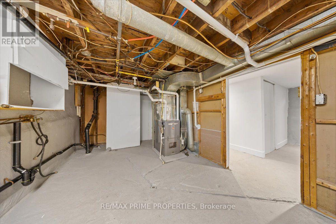
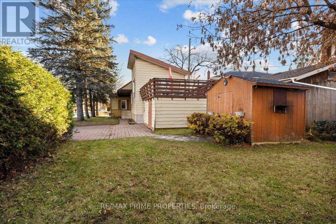
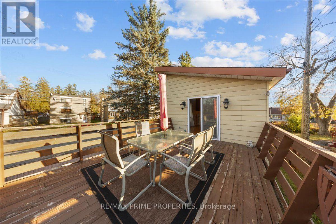
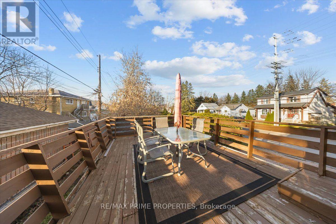
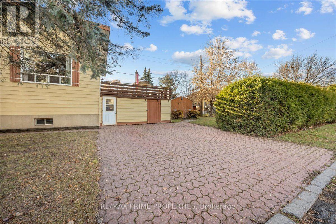
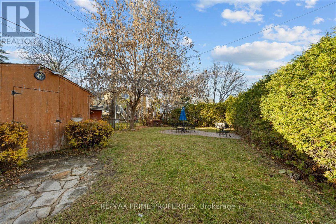
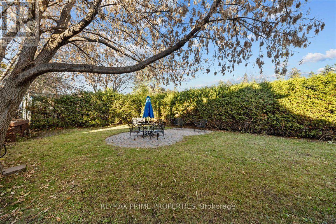
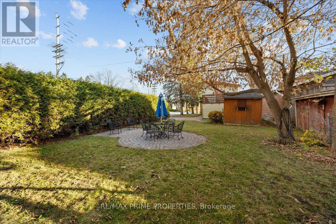
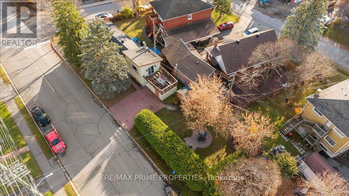
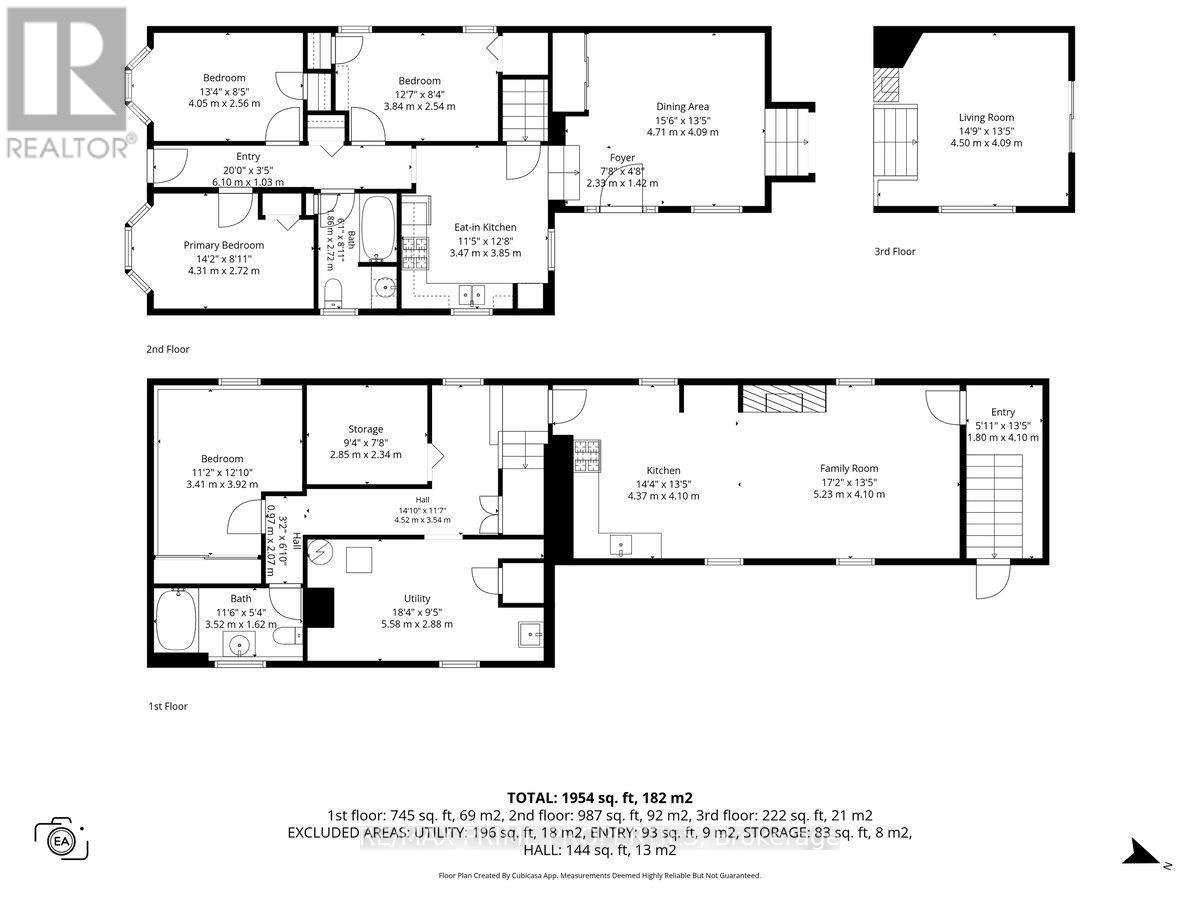
Situated on a generous 35.35' x 161.03' corner lot in Ottawa's established Castle Heights neighbourhood, this distinctive detached home combines traditional architectural character, versatile interior spaces & exceptional lot depth. The exterior features stone-skirt detailing, twin bay windows, a covered front entrance, interlock walkways, double-wide interlock driveway & covered side entry with decorative soldier windows. A hardwood staircase leads to the principal living area, highlighted by a cathedral ceiling, oversized window, three-sided stone-faced gas fireplace & patio doors opening to an elevated entertainment-sized deck. The kitchen features corner windows, tile backsplash, four-burner gas range, double sink beneath a window, central vacuum sweep inlet & breakfast area. An adjoining dining room offers hardwood flooring & mirrored closet doors. The bedroom wing accommodates three bedrooms, including a primary bedroom w/twin windows, built-in cabinetry & closet. Two additional bedrooms feature bay windows. A four-piece bathroom includes ceramic tile, glass-door tub/shower surround & linen storage. The lower level, accessible through a separate exterior entrance, provides additional living space w/high ceilings, twin windows, a stone-faced wood-burning fireplace & second kitchen featuring a gas range & ceramic-tiled eating area. An additional bedroom, four-piece bathroom, laundry room w/soaker tub & multiple storage rooms complete this level. Exterior amenities include a hedge-lined rear yard, interlock patio, natural gas BBQ connection, elevated deck & two storage sheds. The substantial lot dimensions and reported R4B zoning offer potential for future property improvements or redevelopment consideration, subject to municipal verification & approvals. A distinctive opportunity for homeowners, multigenerational living or investment-minded buyers, 24 hours irrevocable on all offers. (id:19004)


This REALTOR.ca listing content is owned and licensed by REALTOR® members of The Canadian Real Estate Association.