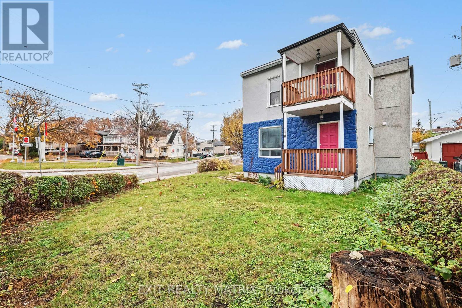
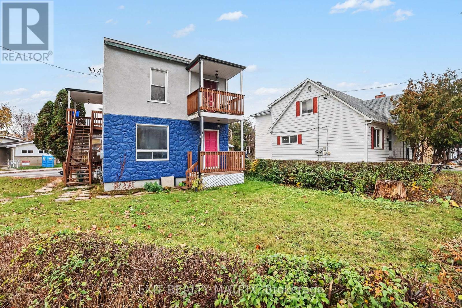
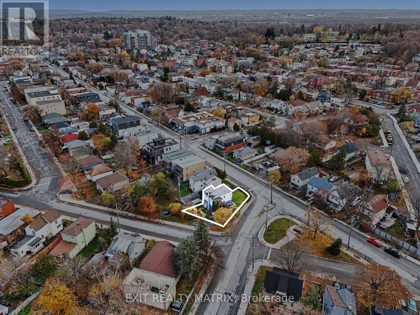
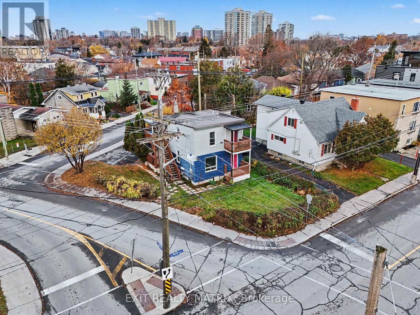
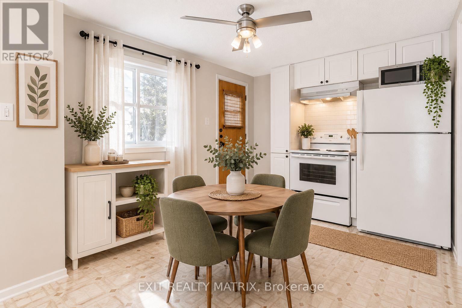
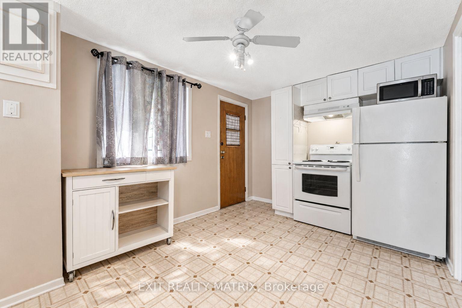
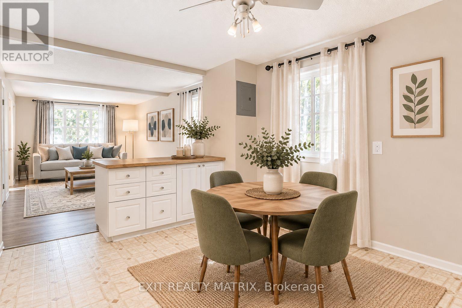
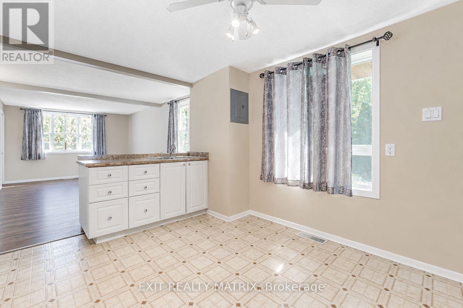
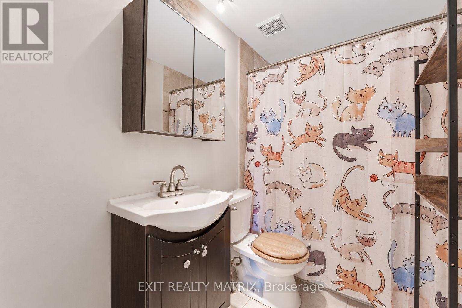
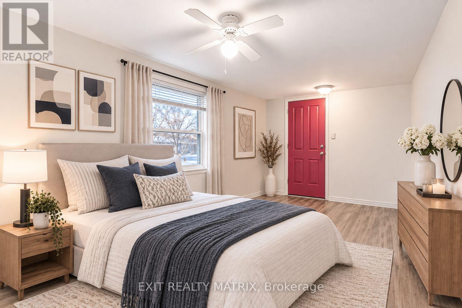
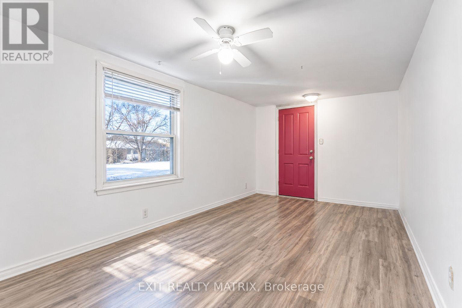
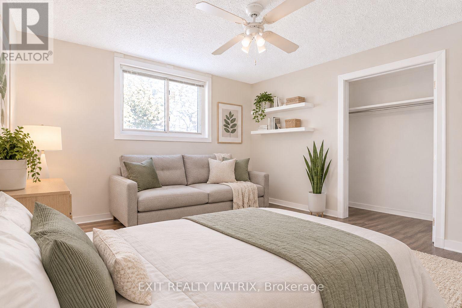
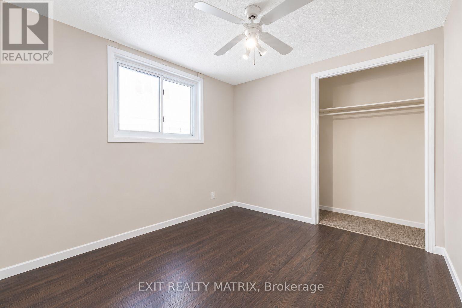
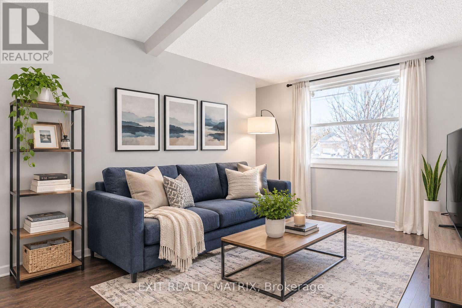
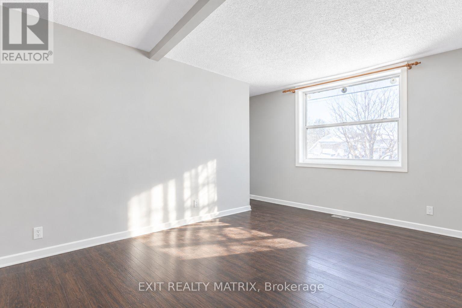
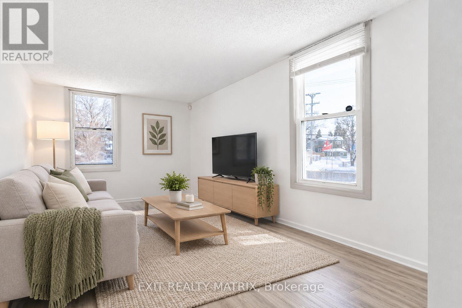
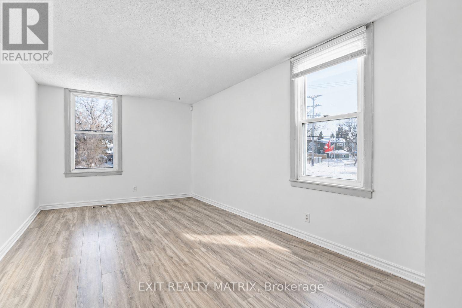
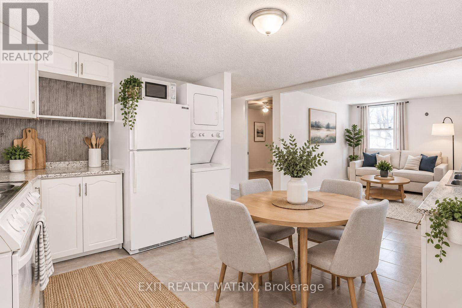
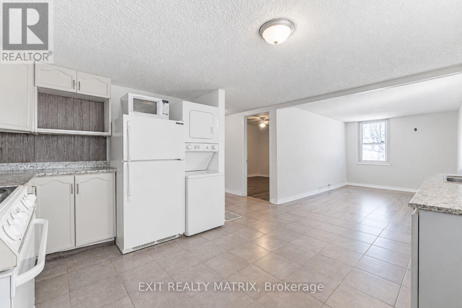
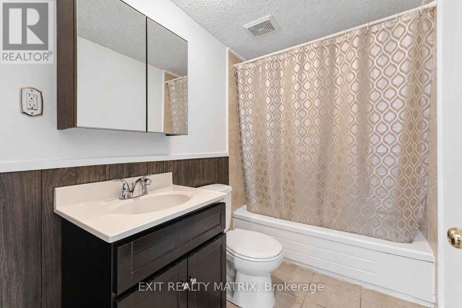
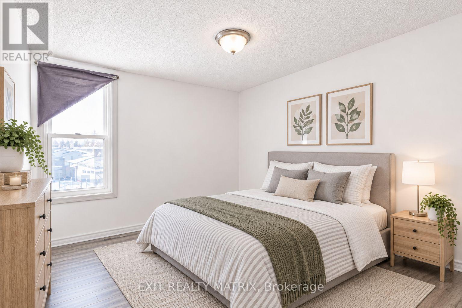
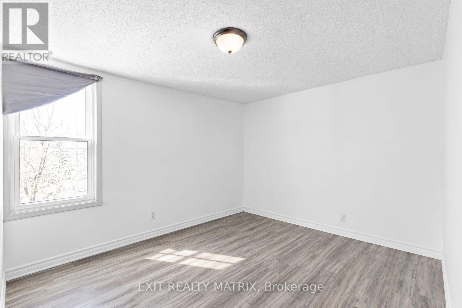
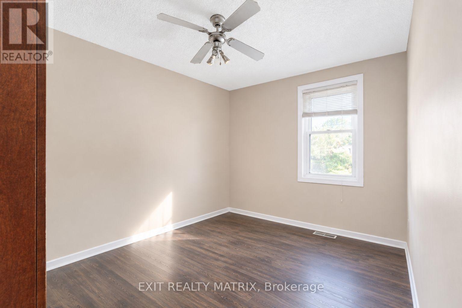
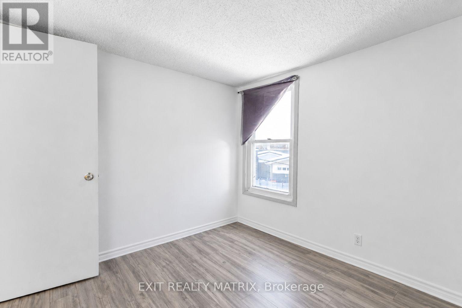
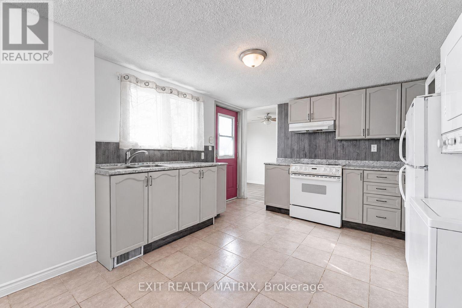
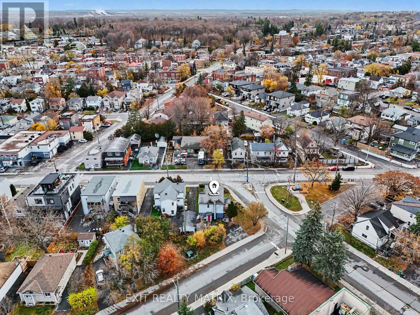
Fully tenanted detached duplex on a southeast-facing corner lot in Vanier, offering two 2-bedroom, 1-bath units, each with in-suite laundry and separately metered hydro. Both units are leased at $1,750/month for gross rents of $42,000/year. Municipal taxes $4,104, Insurance $2,495, Nat. Gas Heat approx. $1,800, Water/Sewer approx. $960. Estimated market rents of $1,900 to $2,000 per unit add upside. Tenants pay hydro and handle snow removal; landlord covers heat and water. The main floor tenant is moving out at the end of the lease, so a buyer can move in or re-lease at market. Upper unit (approx. 750 sq ft) updated in 2017 with new kitchen cabinets, sink and faucet, tile and laminate flooring, an enlarged primary bedroom and washer/dryer; freshly painted fall 2024. Main floor unit (approx. 850 sq ft) painted in 2024 with a new fridge and dryer. Roof and furnace 2015, four new decks and staircases 2017, hot water tanks 2022. Forced-air gas heat, stucco and stone exterior, unfinished basement for storage, 10x10 shed and driveway parking. Zoning is Minor Corridor Zone 1 (CM1) on a corner lot of approx. 3,520 sq ft adds long-term flexibility, with permitted non-residential uses including office, retail store, restaurant, medical facility, personal service business, bank, day care, artist studio, instructional facility, hotel and more (buyer to verify). OC Transpo stops are just outside the door. Montreal Road groceries, cafés and Shoppers Drug Mart are a short walk away, with Beechwood Avenue, the Rideau River, the University of Ottawa and downtown all within easy reach. A low-maintenance income property with immediate cash flow and room to grow. (id:19004)


This REALTOR.ca listing content is owned and licensed by REALTOR® members of The Canadian Real Estate Association.